8936 Stonegate Way Unit: A
SEE ALL PHOTOS
8936 Stonegate Way Unit: A
Courtesy of Real Broker, LLC, Craig Deboor Listing Contact:  
For Sale

8936 Stonegate Way Unit: A

8936 Stonegate Way Unit: A, Indianapolis, IN 46227

$320,000
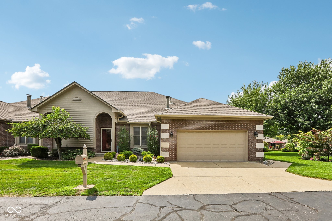
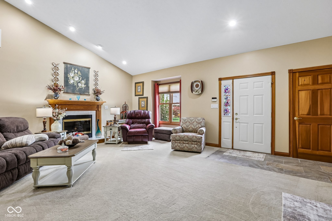
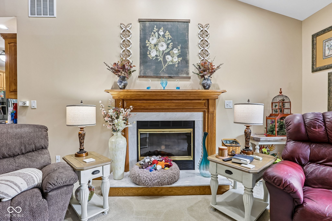
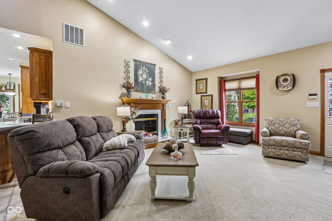
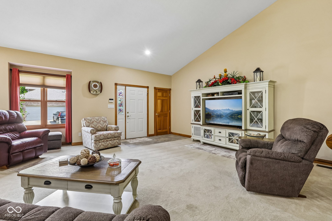
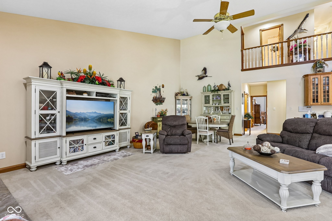
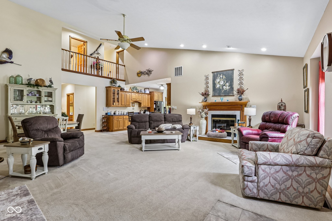
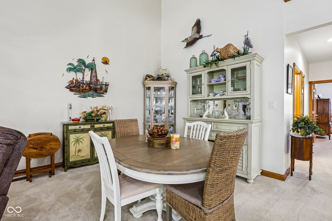
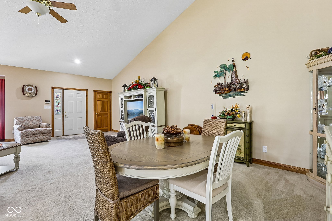
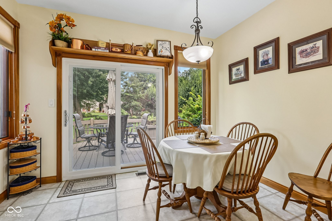
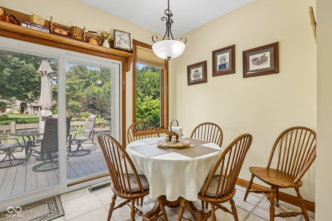
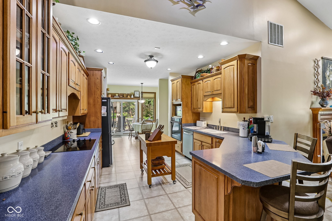
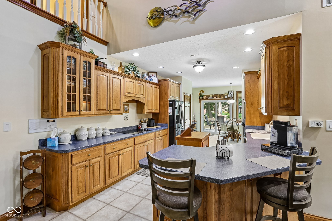
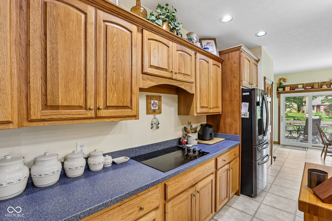
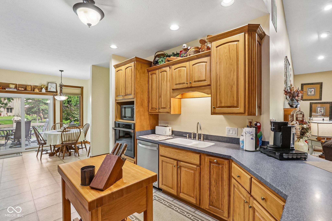
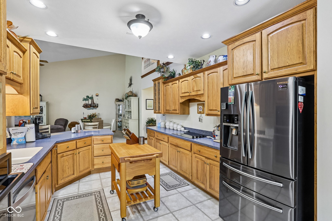
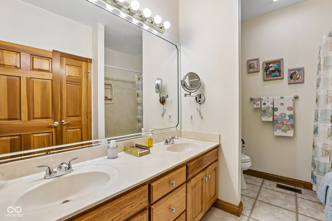
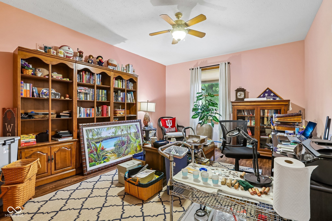
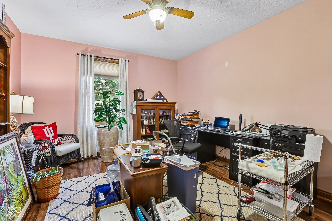
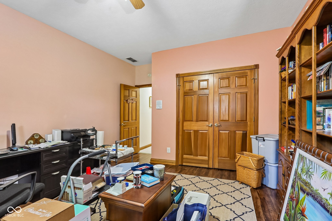
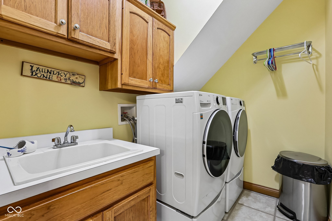
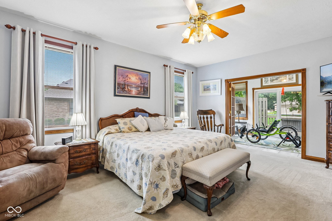
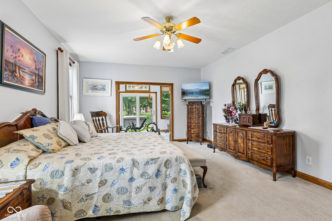
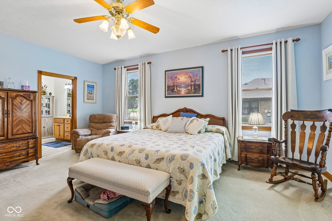
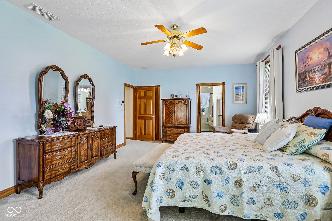
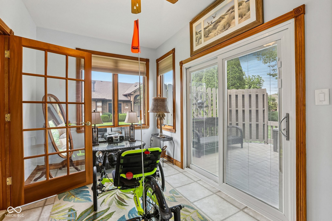
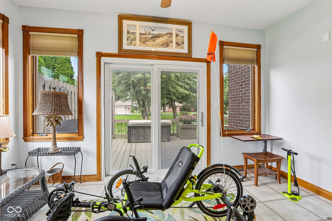
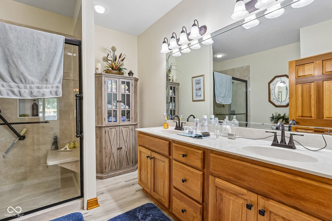
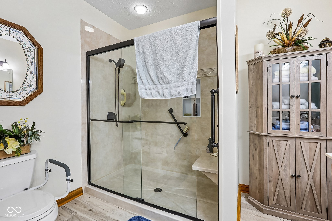
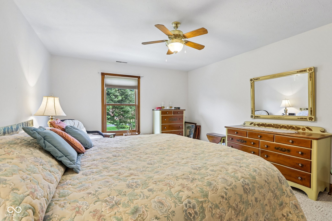
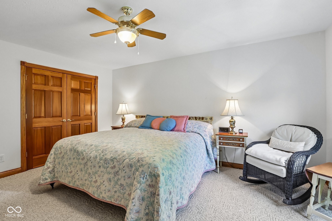
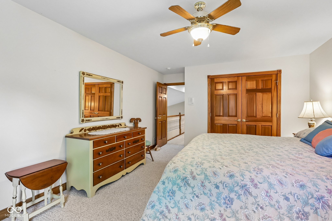
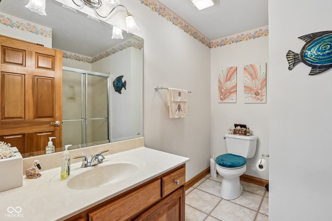
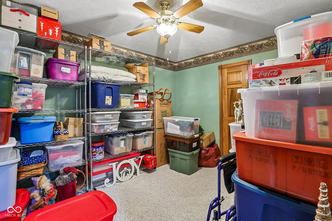
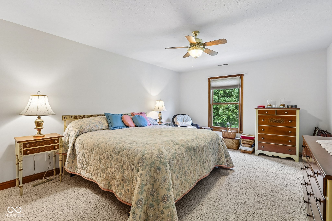
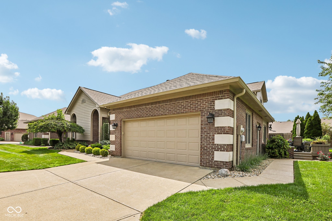
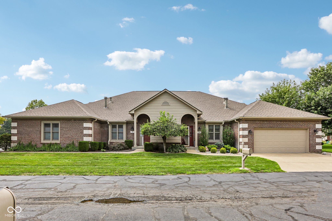
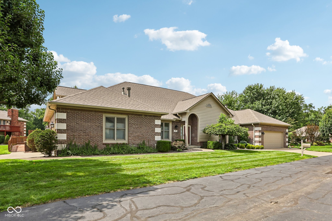
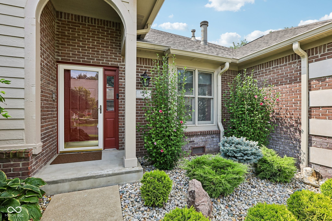
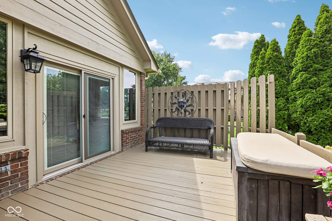
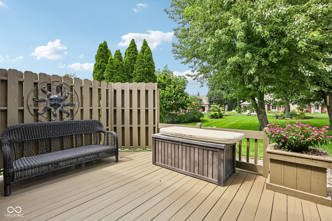
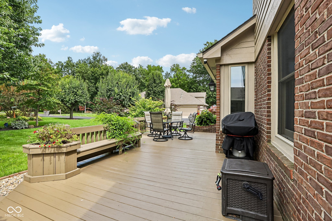
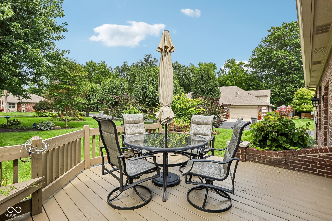
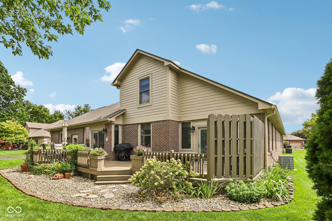
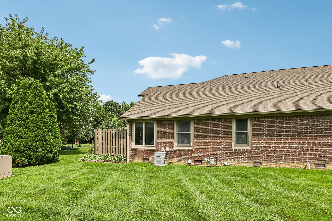
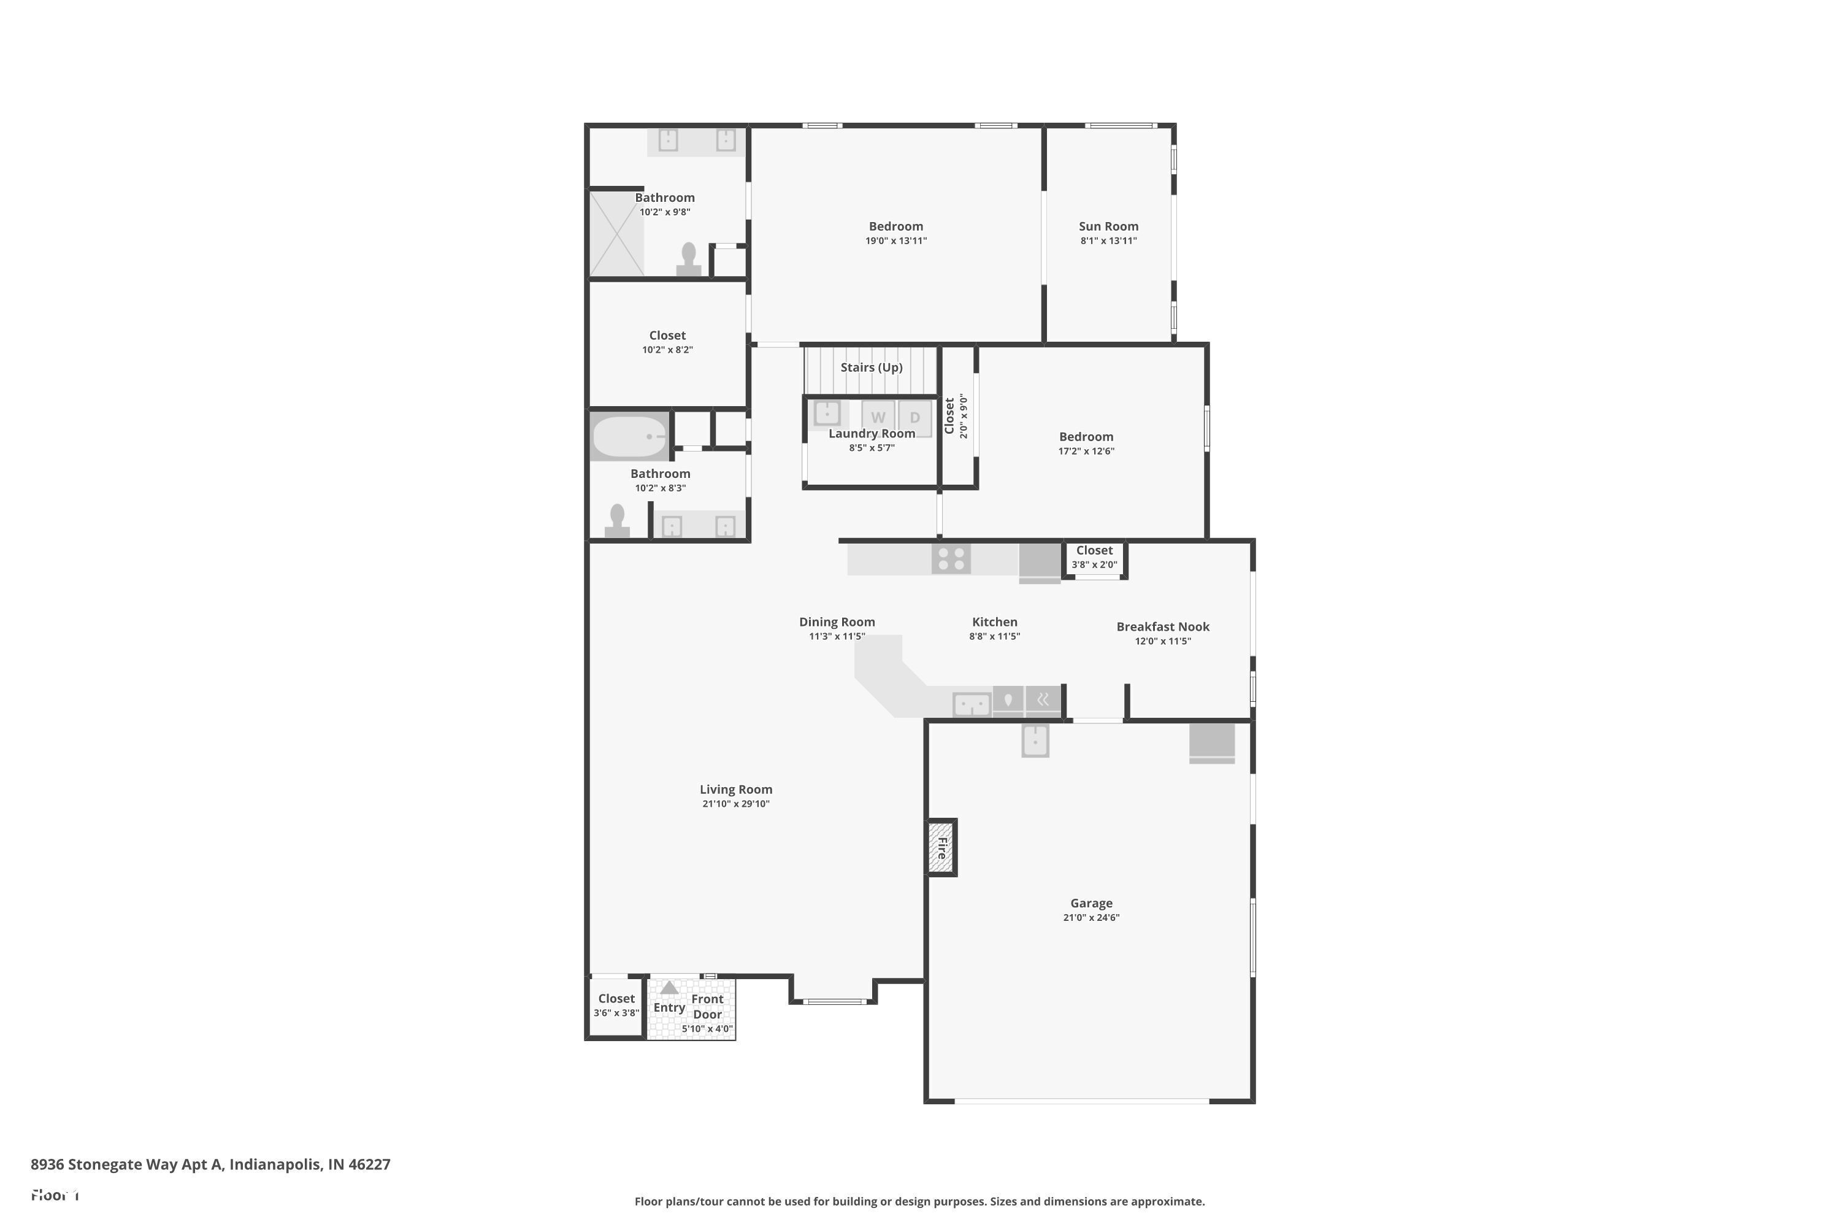
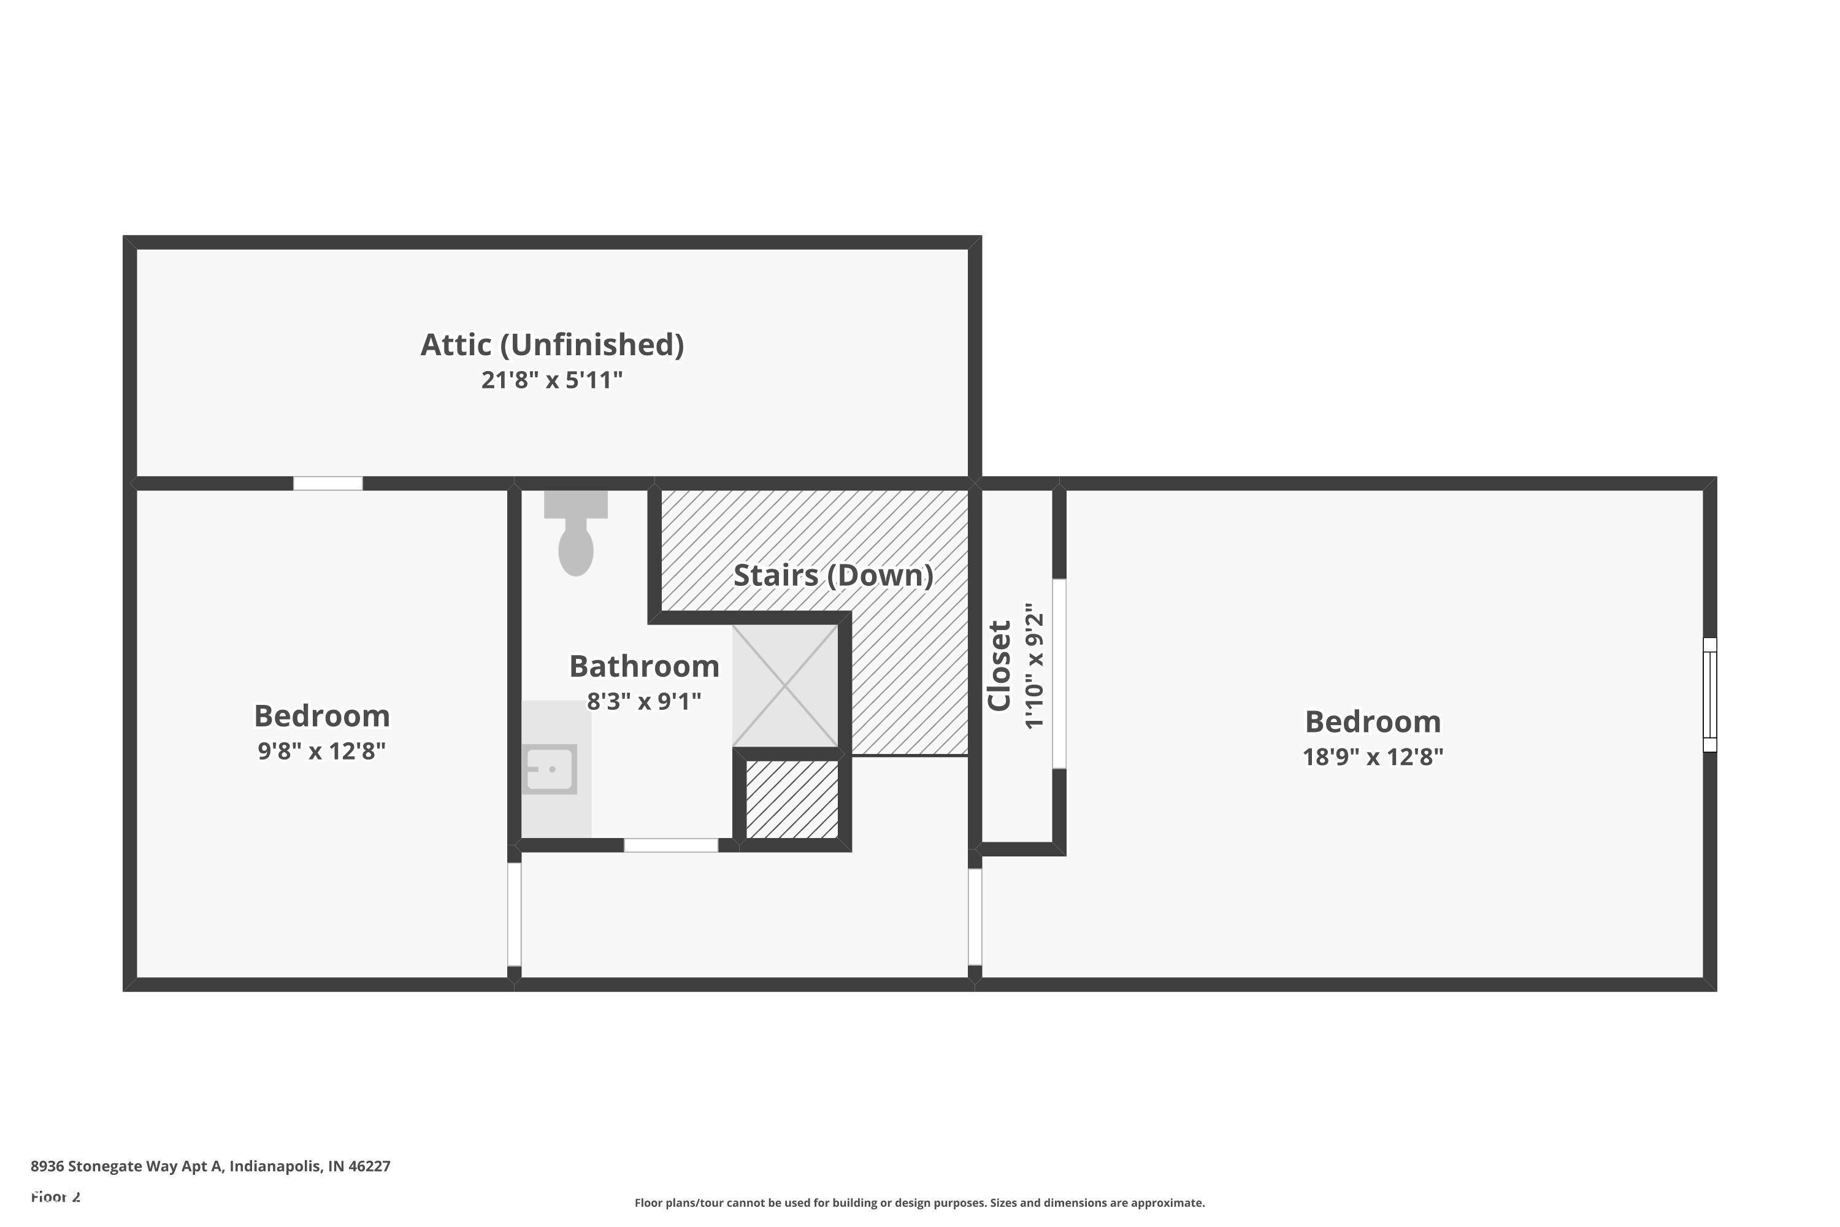
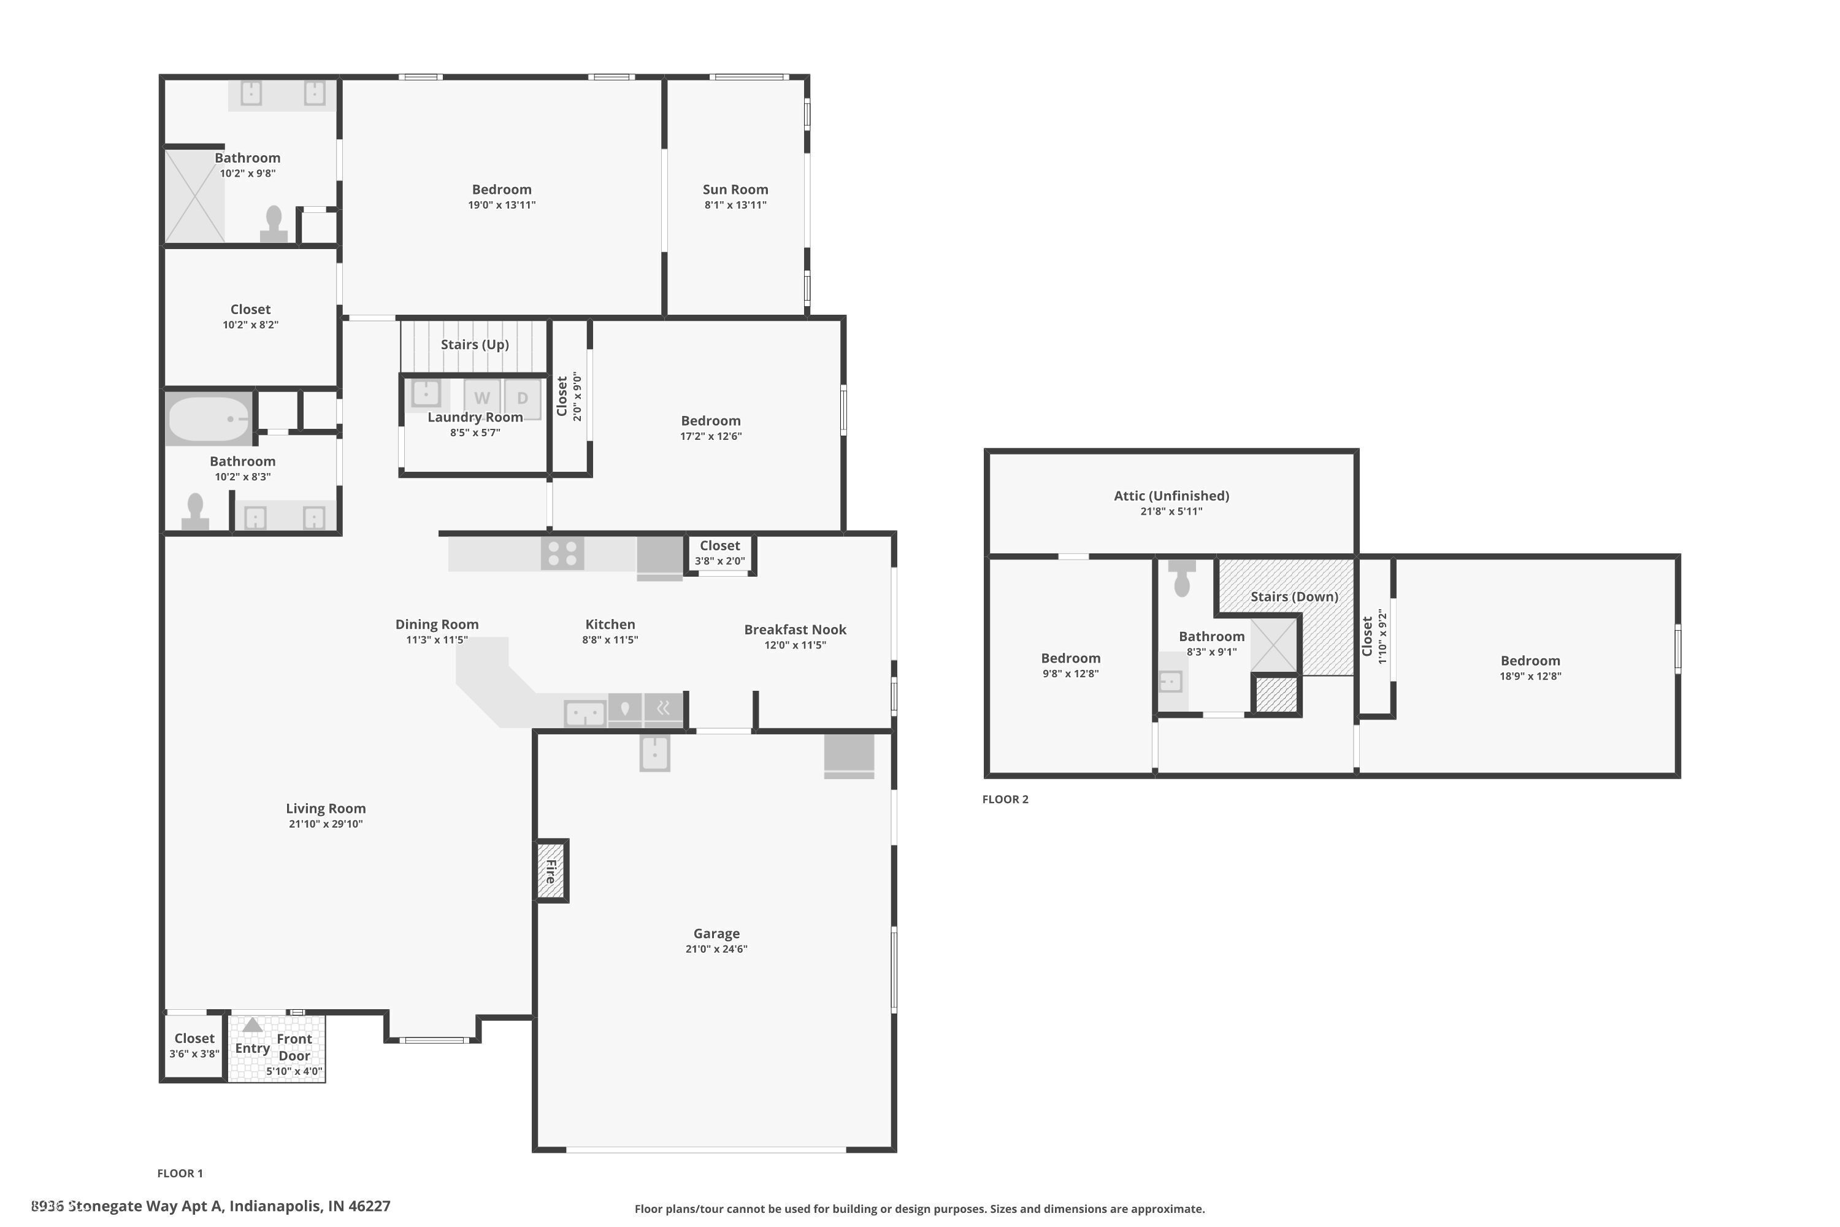
Low-Maintenance Living Meets Main-Level Comfort in Stonegate Estates Welcome to this beautifully maintained 3-bedroom, 3-bathroom condo in the highly sought-after Stonegate Estates! Designed for easy, main-level living, this home features both the primary suite and a second bedroom on the first floor, along with an inviting open-concept living room and kitchen - perfect for everyday living and entertaining alike. Unwind on the deck overlooking peaceful green space, or retreat to your own private sun room just off the primary suite - a rare bonus that's ideal for morning coffee or quiet evenings. Upstairs, a versatile bonus room offers the perfect setup for a home office, craft space, or guest retreat. Additional highlights include a cozy gas fireplace, soaring vaulted ceilings, and a heated garage for year-round comfort. Best of all, the HOA covers all exterior maintenance - giving you more time to enjoy the home and less time worrying about upkeep. This is low-maintenance living at its finest - schedule your showing today!

3
beds

3
baths

2,595 Sq.Ft. LIVING AREA

Craig DeBoor

Craig DeBoor

Features & Amenities

Interior

  • total bedrooms3
  • Total bathrooms3
  • full bathrooms3
  • Fireplace Living Room
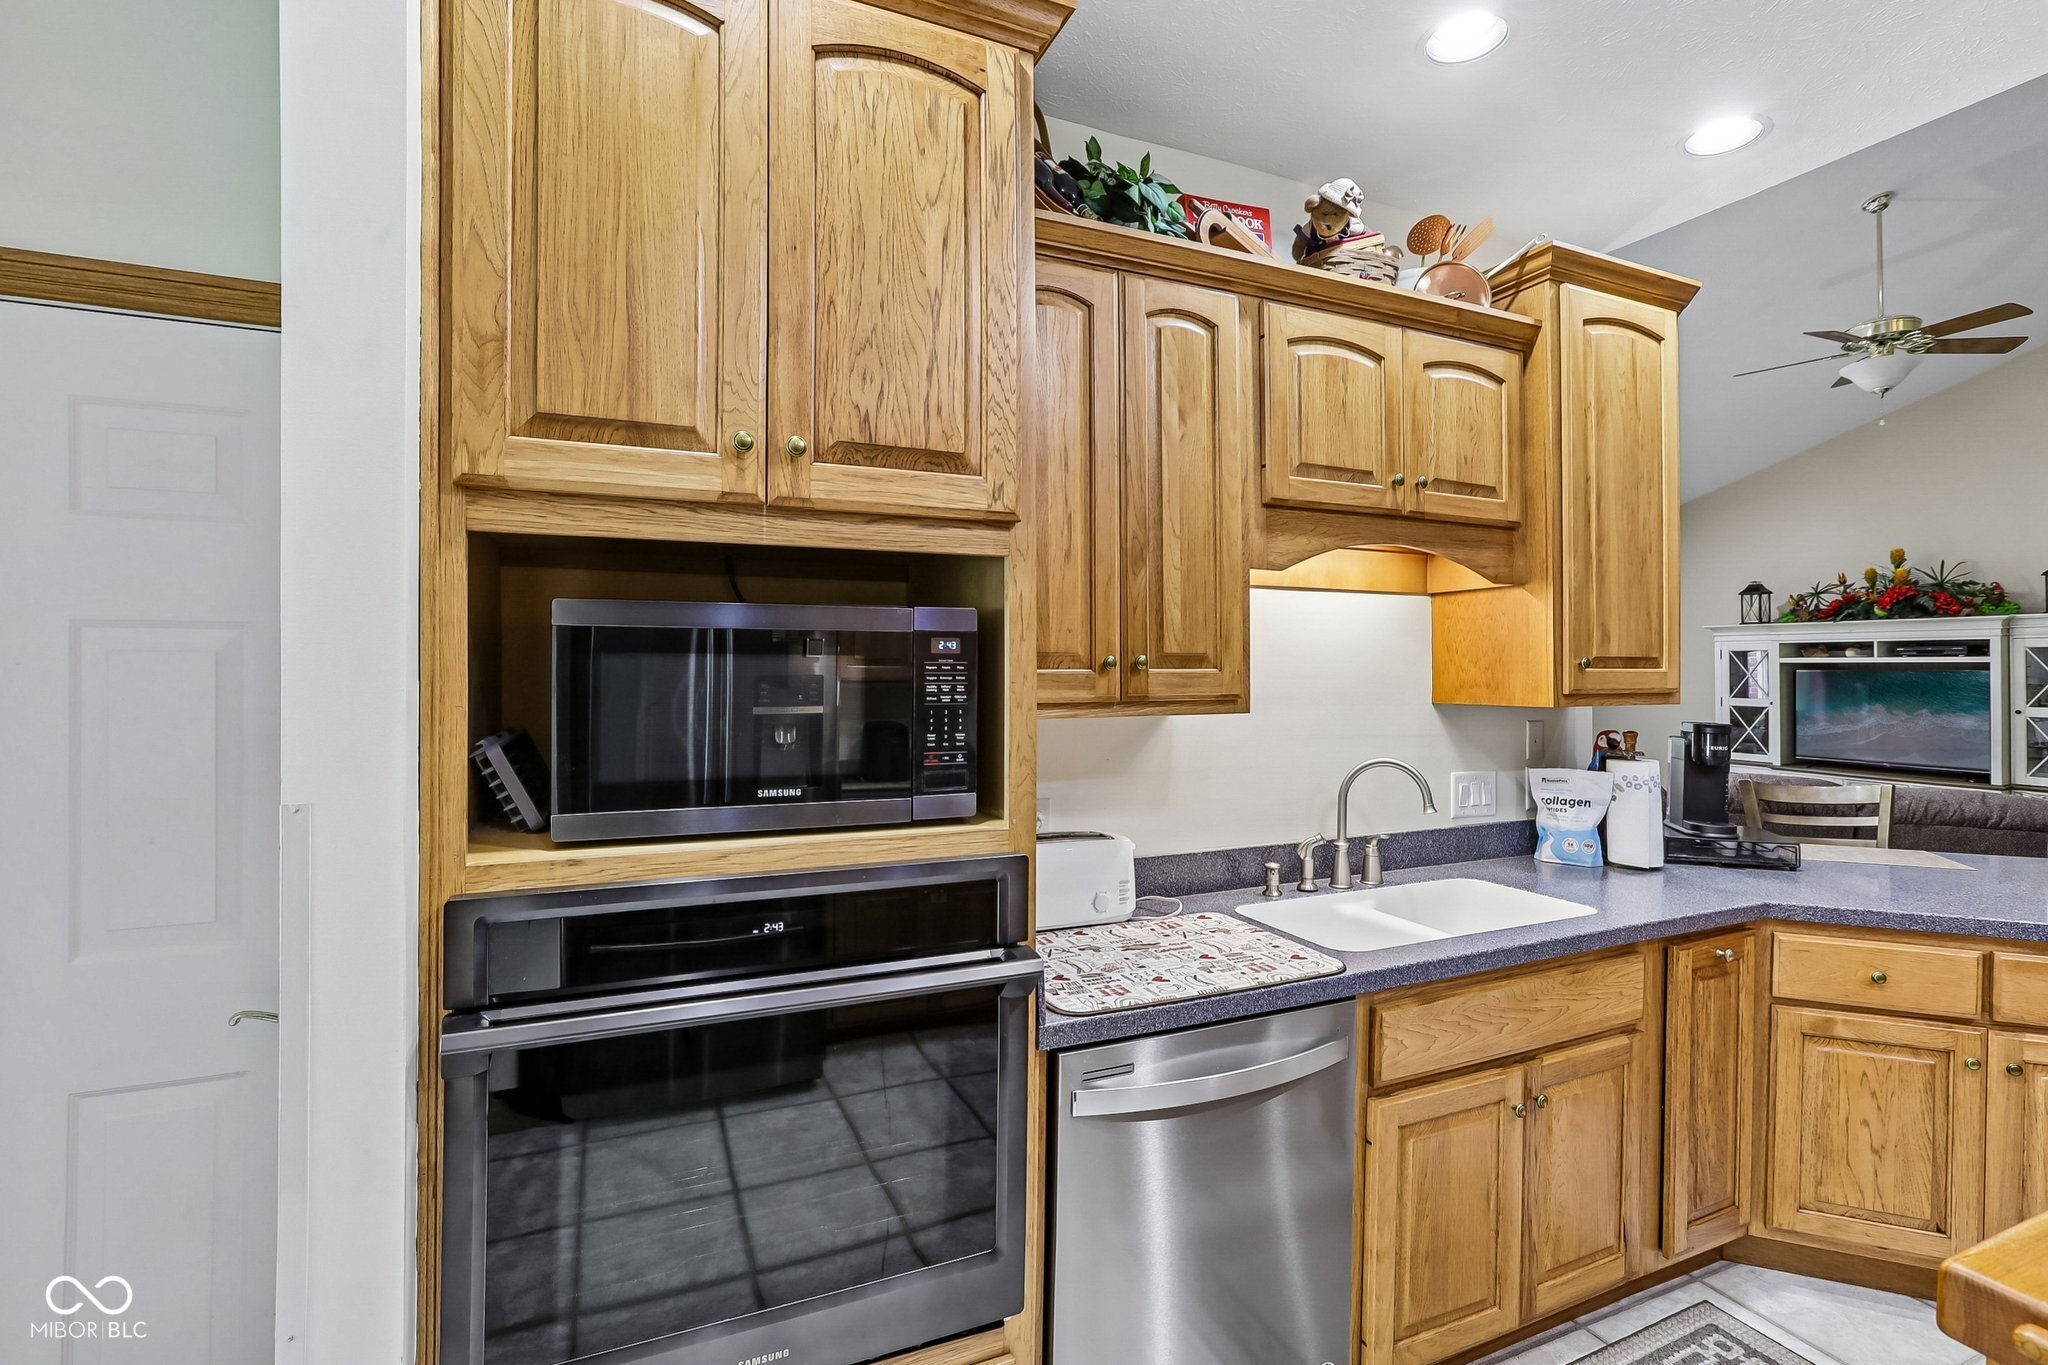
  • APPLIANCES Electric Cooktop, Dishwasher, Down Draft, Disposal, Gas Water Heater, Microwave, Electric Oven, Refrigerator, Water Softener Owned
  • other interior Features Cathedral Ceiling(s), Wood Work Stained, Central Vacuum, Eat-in Kitchen, Entrance Foyer, Hi-Speed Internet Availbl, Pantry

Area & Lot

  • Status For Sale
  • Living Area2,595 Sq.Ft.
  • Total Area2,595 Sq.Ft.
  • MLS® ID22121237
  • TypeCondo
  • YEAR BUILT2002
  • NeighborhoodIndianapolis
  • Architecture StylesTraditional
  • Elementary SchoolDouglas MacArthur Elementary Sch
  • School DistrictPerry Township Schools

Exterior

  • STORIES2
  • Garage Space2.0
  • water SourcePublic
  • utilitiesCable Available, Natural Gas Connected
  • lot featuresCorner Lot, Curbs, Street Lights, Mature Trees
  • parkingAttached
  • HEAT TYPEForced Air, Natural Gas
  • AIR CONDITIONINGCentral Air
  • SubstructureCrawl Space

Financial

  • Sales Price$320,000
  • HOA $279/mo
image

Schedule a Showing

We would love to show you our beautiful property. Please select your preferred date and time below. An agent will be in touch shortly to confirm your appointment.

Schedule a Showing

We would love to show you our beautiful property. Please select your preferred date and time below. An agent will be in touch shortly to confirm your appointment.

Thank you for your interest in 8936 Stonegate Way Unit: A, Indianapolis, IN 46227. We are reviewing your request and will be in touch shortly!

Mortgage Calculator

Estimate your monthly mortgage payment, including the principal and interest, property taxes, and HOA. Adjust the values to generate a more accurate rate.

All estimates are provided for informational purposes only. Actual amounts may vary.
$0,000 Your Payment 20 15 65
$0,000 Your Payment

Indianapolis

Explore

Work With Us

DeBoor Group exists to pair real people with real estate. Our community searches will keep you up to date with the latest properties in the areas you are interested in, work with the team now.

Follow Me on Instagram