4731 Moss Lane
4731 Moss Lane
4731 Moss Lane
4731 Moss Lane
4731 Moss Lane
4731 Moss Lane
4731 Moss Lane
4731 Moss Lane
4731 Moss Lane
4731 Moss Lane
4731 Moss Lane
4731 Moss Lane
4731 Moss Lane
4731 Moss Lane
4731 Moss Lane
4731 Moss Lane
4731 Moss Lane
4731 Moss Lane
4731 Moss Lane
4731 Moss Lane
4731 Moss Lane
4731 Moss Lane
4731 Moss Lane
4731 Moss Lane
4731 Moss Lane
4731 Moss Lane
4731 Moss Lane
4731 Moss Lane
4731 Moss Lane
4731 Moss Lane
4731 Moss Lane
4731 Moss Lane
4731 Moss Lane
4731 Moss Lane
4731 Moss Lane
4731 Moss Lane
4731 Moss Lane
4731 Moss Lane
4731 Moss Lane
4731 Moss Lane
4731 Moss Lane
4731 Moss Lane
4731 Moss Lane
4731 Moss Lane
4731 Moss Lane
4731 Moss Lane
4731 Moss Lane
4731 Moss Lane
4731 Moss Lane
4731 Moss Lane
4731 Moss Lane
4731 Moss Lane
4731 Moss Lane
4731 Moss Lane
4731 Moss Lane
4731 Moss Lane
4731 Moss Lane
4731 Moss Lane
4731 Moss Lane
SEE ALL PHOTOS
4731 Moss Lane
4731 Moss Lane
4731 Moss Lane
4731 Moss Lane
4731 Moss Lane
4731 Moss Lane
4731 Moss Lane
4731 Moss Lane
4731 Moss Lane
4731 Moss Lane
4731 Moss Lane
4731 Moss Lane
4731 Moss Lane
4731 Moss Lane
4731 Moss Lane
4731 Moss Lane
4731 Moss Lane
4731 Moss Lane
4731 Moss Lane
4731 Moss Lane
4731 Moss Lane
4731 Moss Lane
4731 Moss Lane
4731 Moss Lane
4731 Moss Lane
4731 Moss Lane
4731 Moss Lane
4731 Moss Lane
4731 Moss Lane
4731 Moss Lane
4731 Moss Lane
4731 Moss Lane
4731 Moss Lane
4731 Moss Lane
4731 Moss Lane
4731 Moss Lane
4731 Moss Lane
4731 Moss Lane
4731 Moss Lane
4731 Moss Lane
4731 Moss Lane
4731 Moss Lane
4731 Moss Lane
4731 Moss Lane
4731 Moss Lane
4731 Moss Lane
4731 Moss Lane
4731 Moss Lane
4731 Moss Lane
4731 Moss Lane
4731 Moss Lane
4731 Moss Lane
4731 Moss Lane
4731 Moss Lane
4731 Moss Lane
4731 Moss Lane
4731 Moss Lane
4731 Moss Lane
4731 Moss Lane
Courtesy of Real Broker, LLC, Craig Deboor Listing Contact:  
For Sale

4731 Moss Lane

4731 Moss Lane, Indianapolis, IN 46237

$450,000
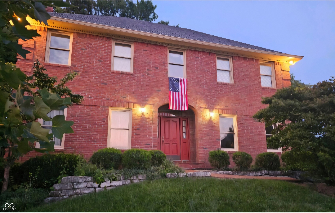
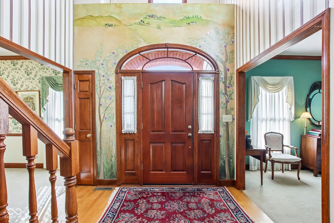
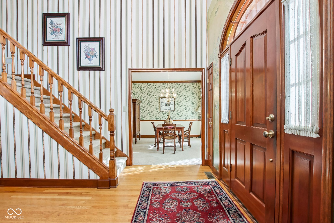
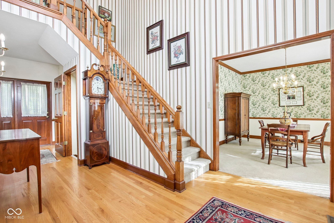
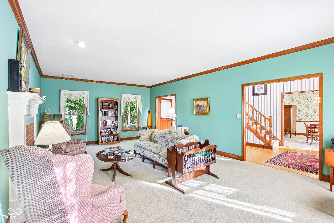
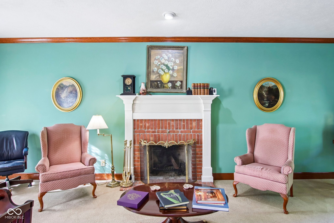
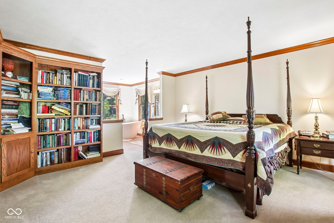
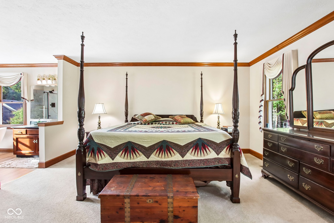
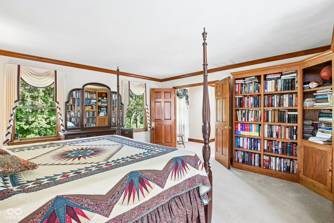
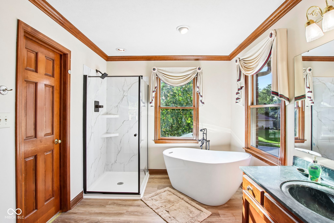
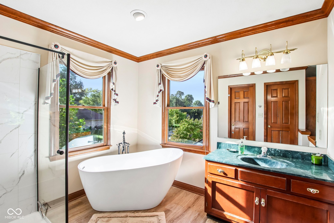
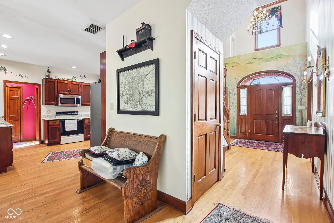
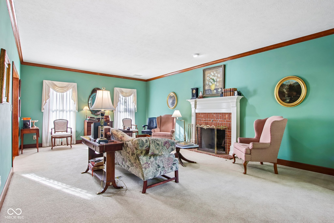
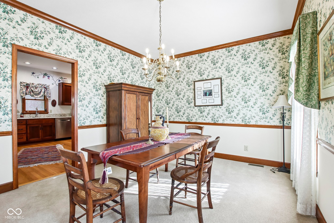
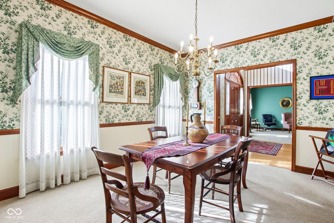
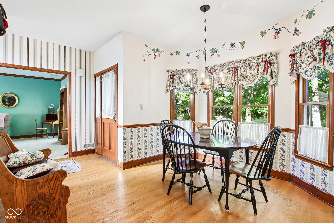
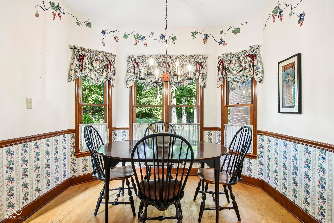
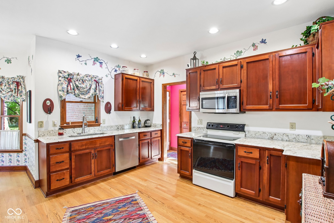
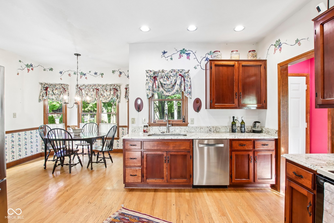
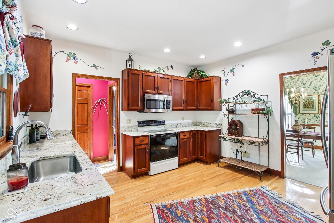
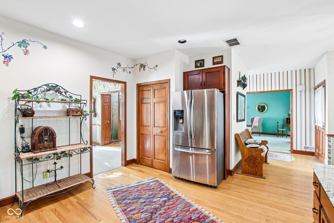
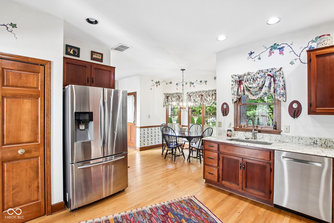
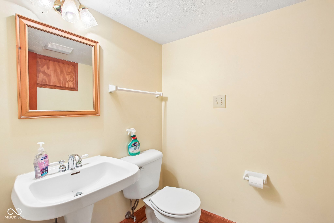
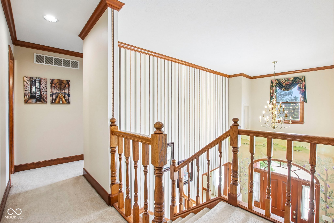
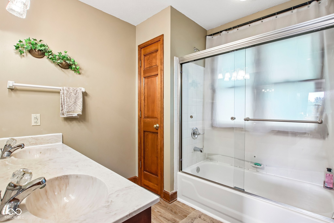
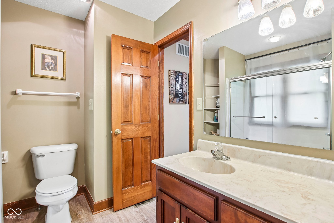
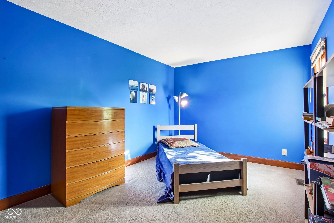
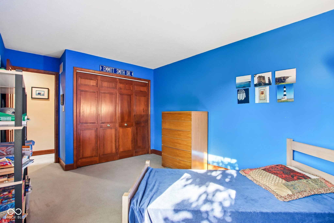
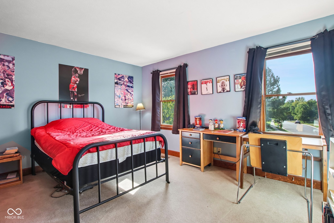
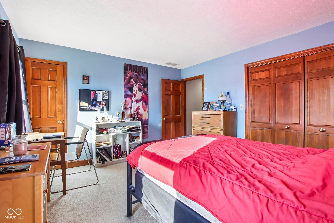
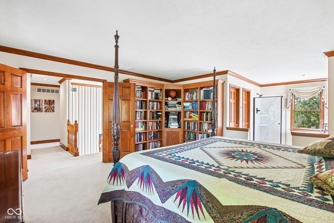
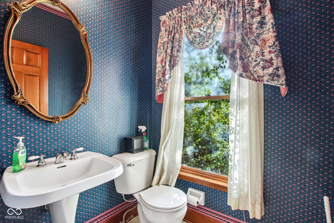
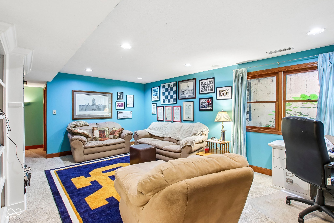
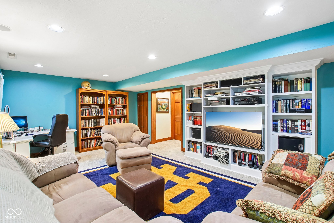
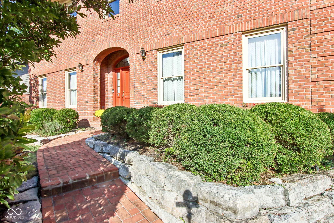
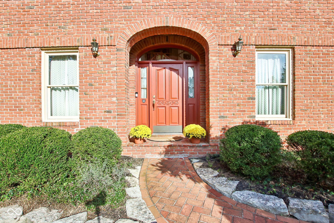
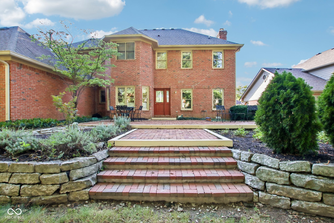
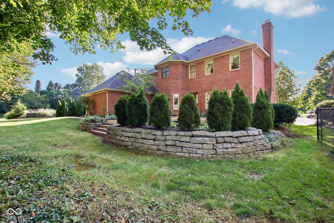
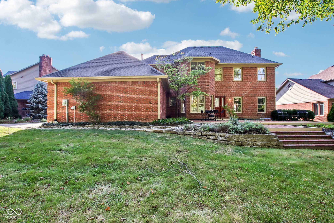
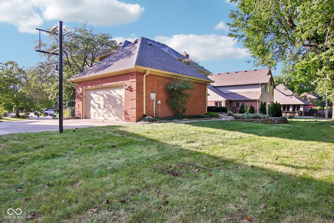
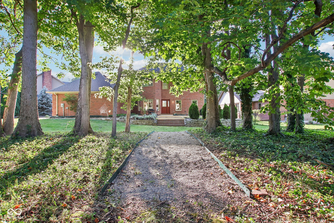
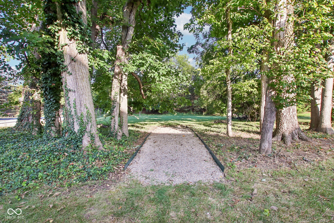
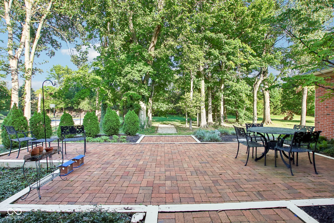
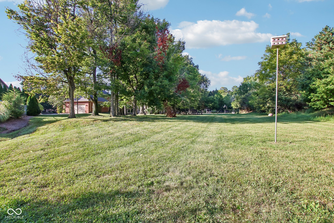
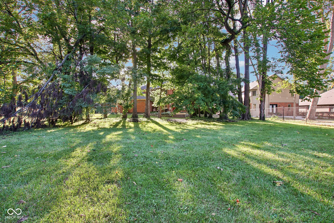
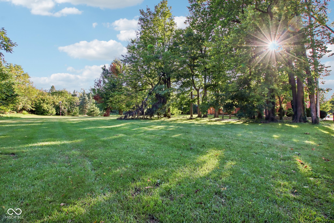
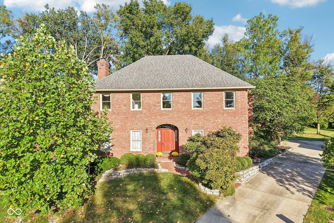
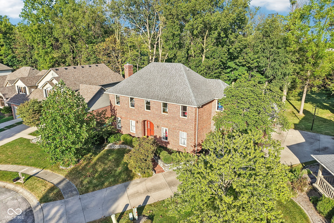
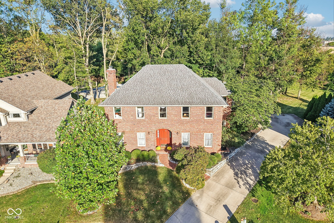
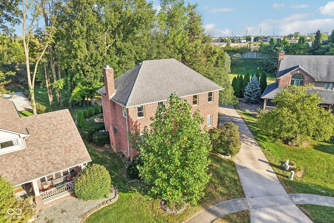
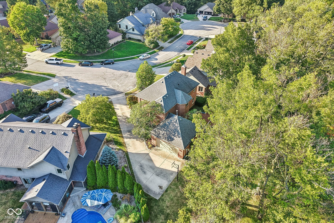
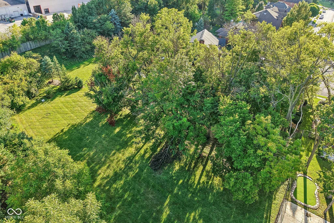
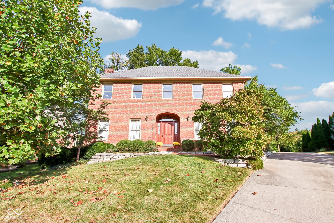
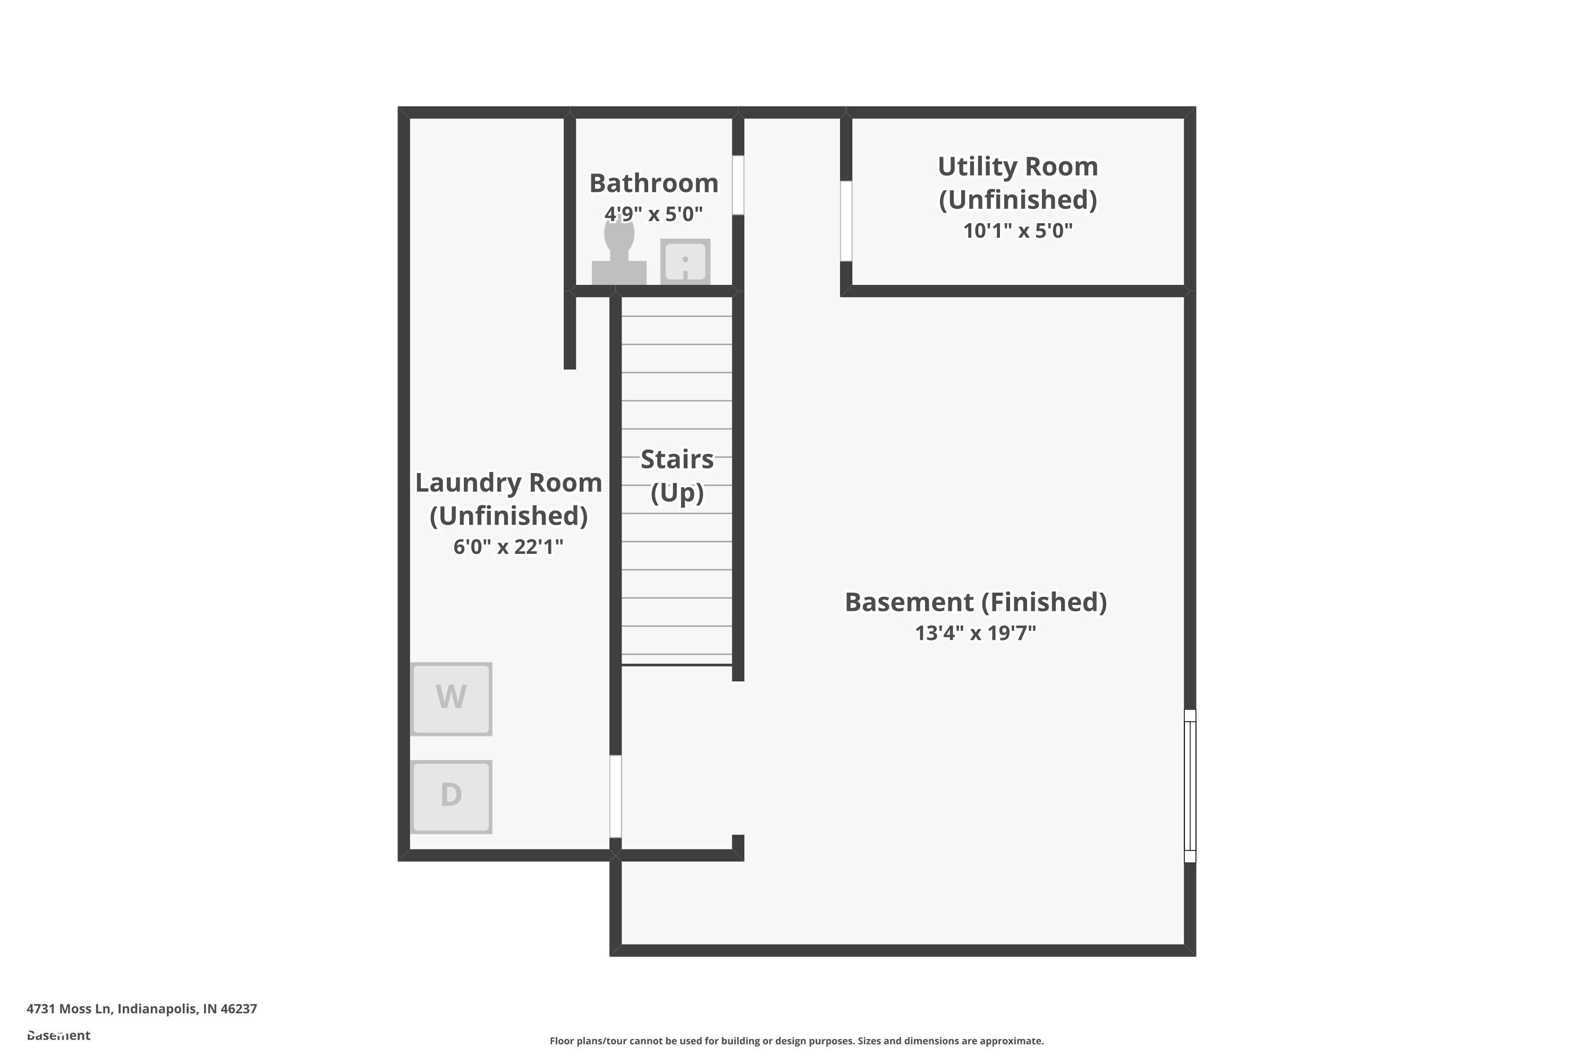
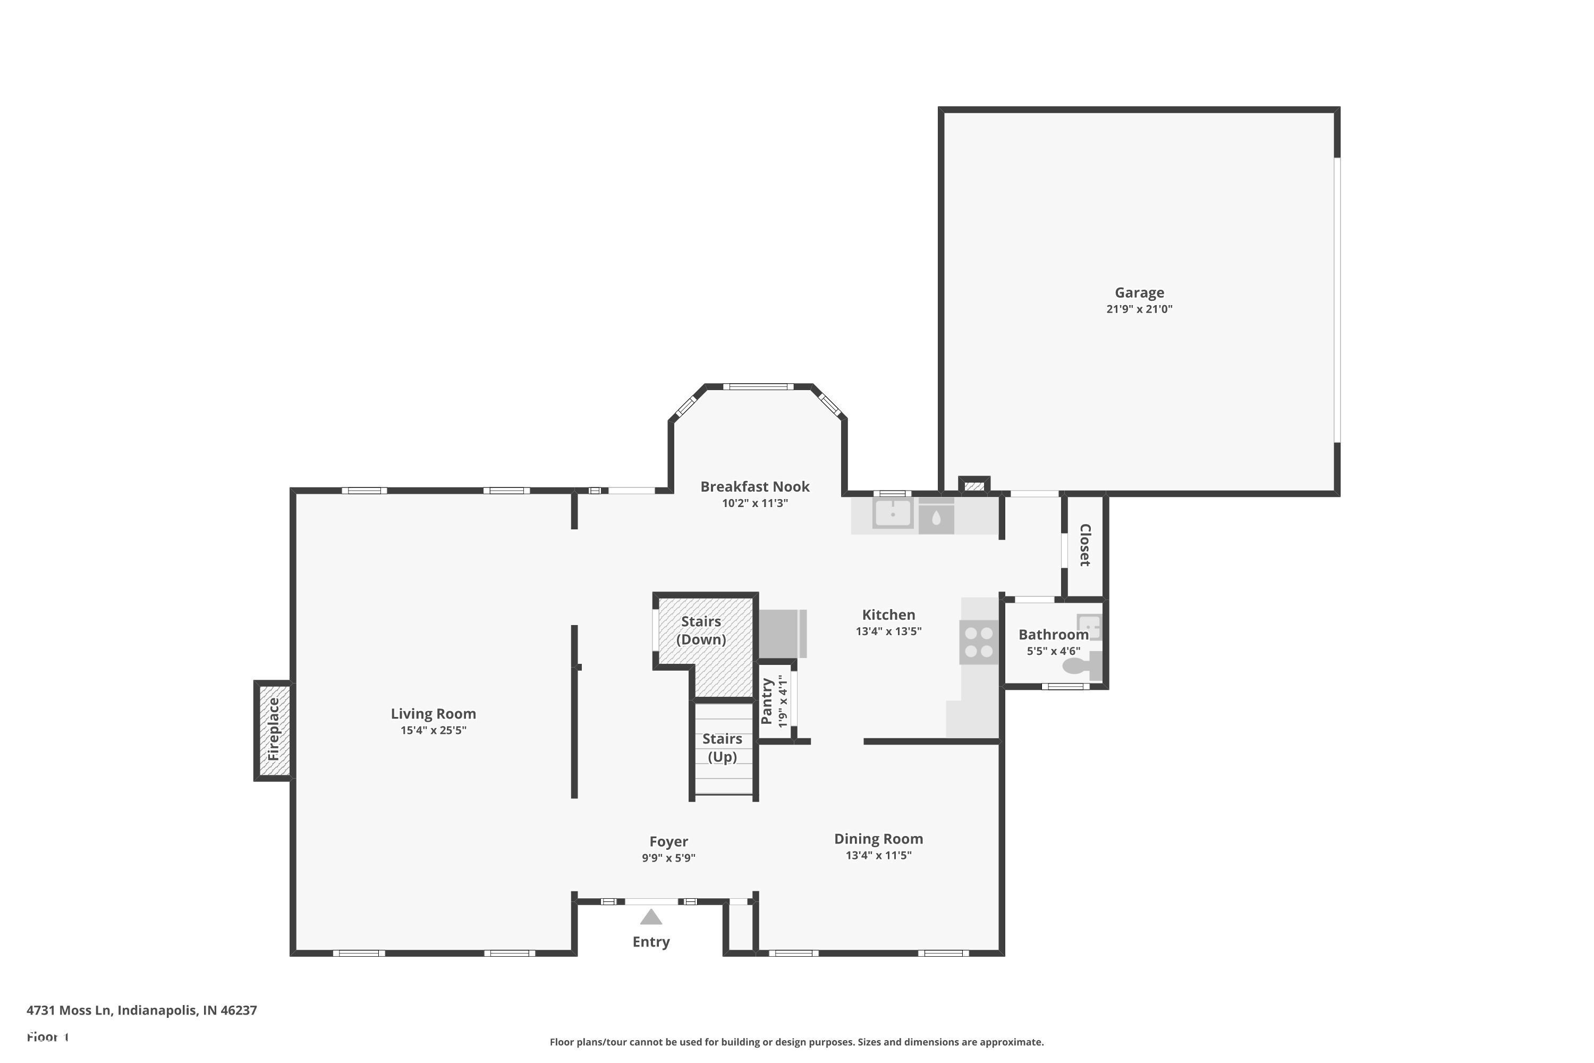
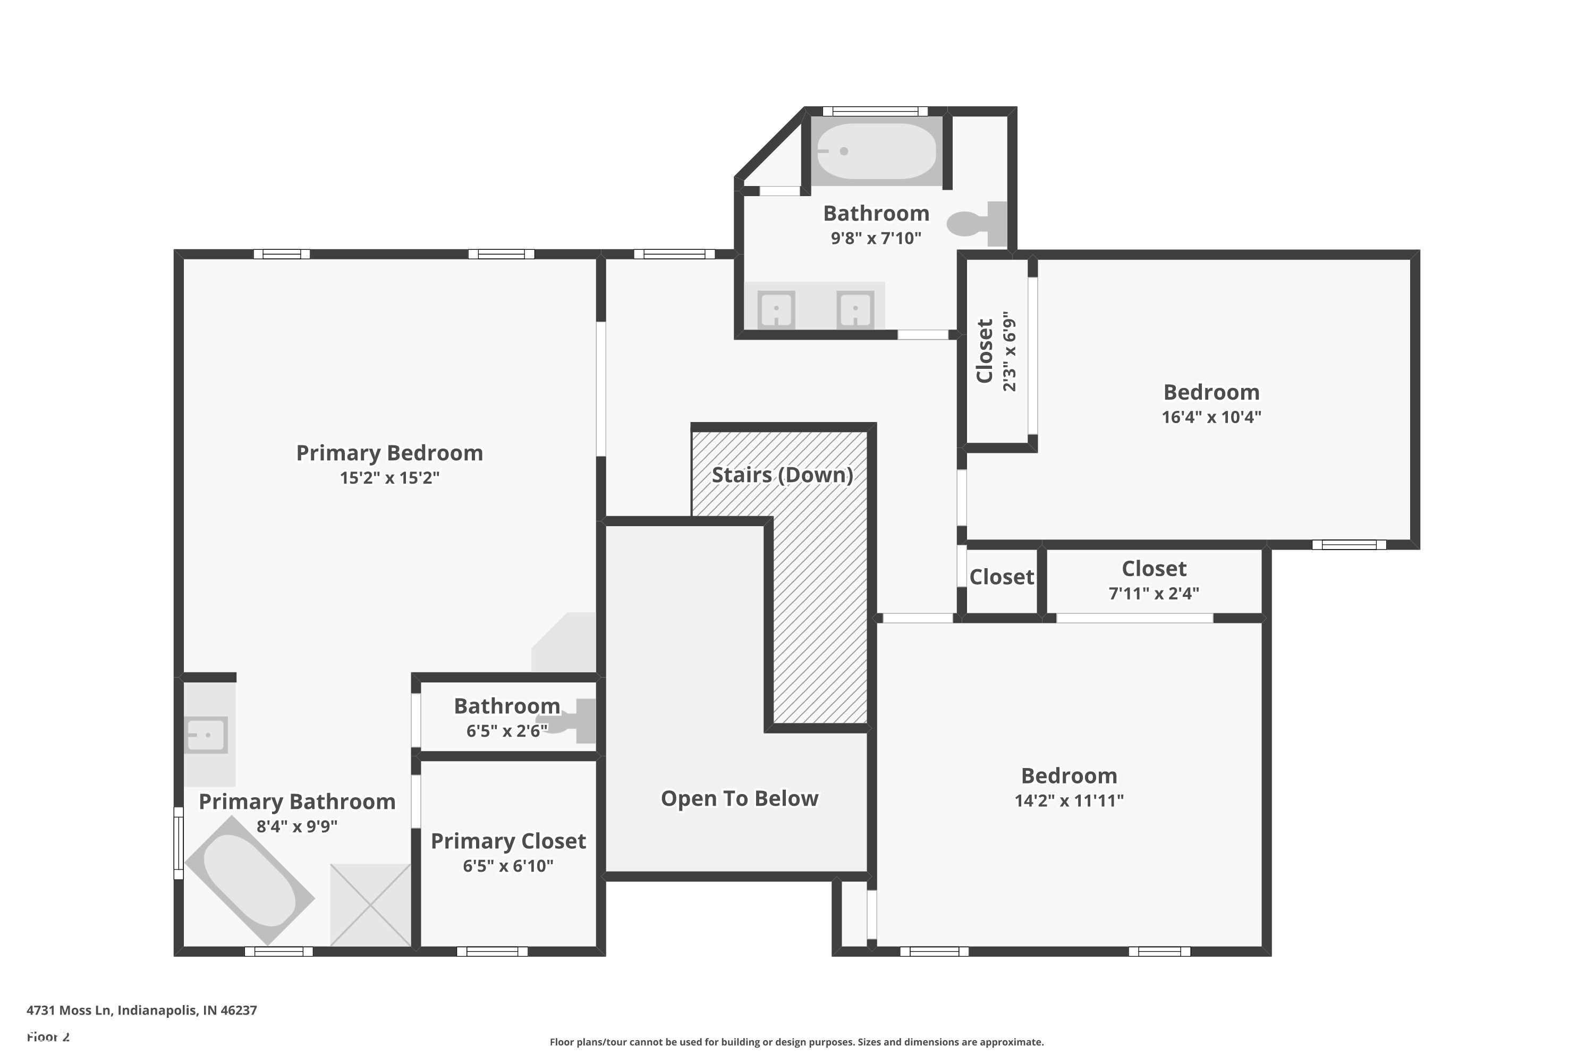
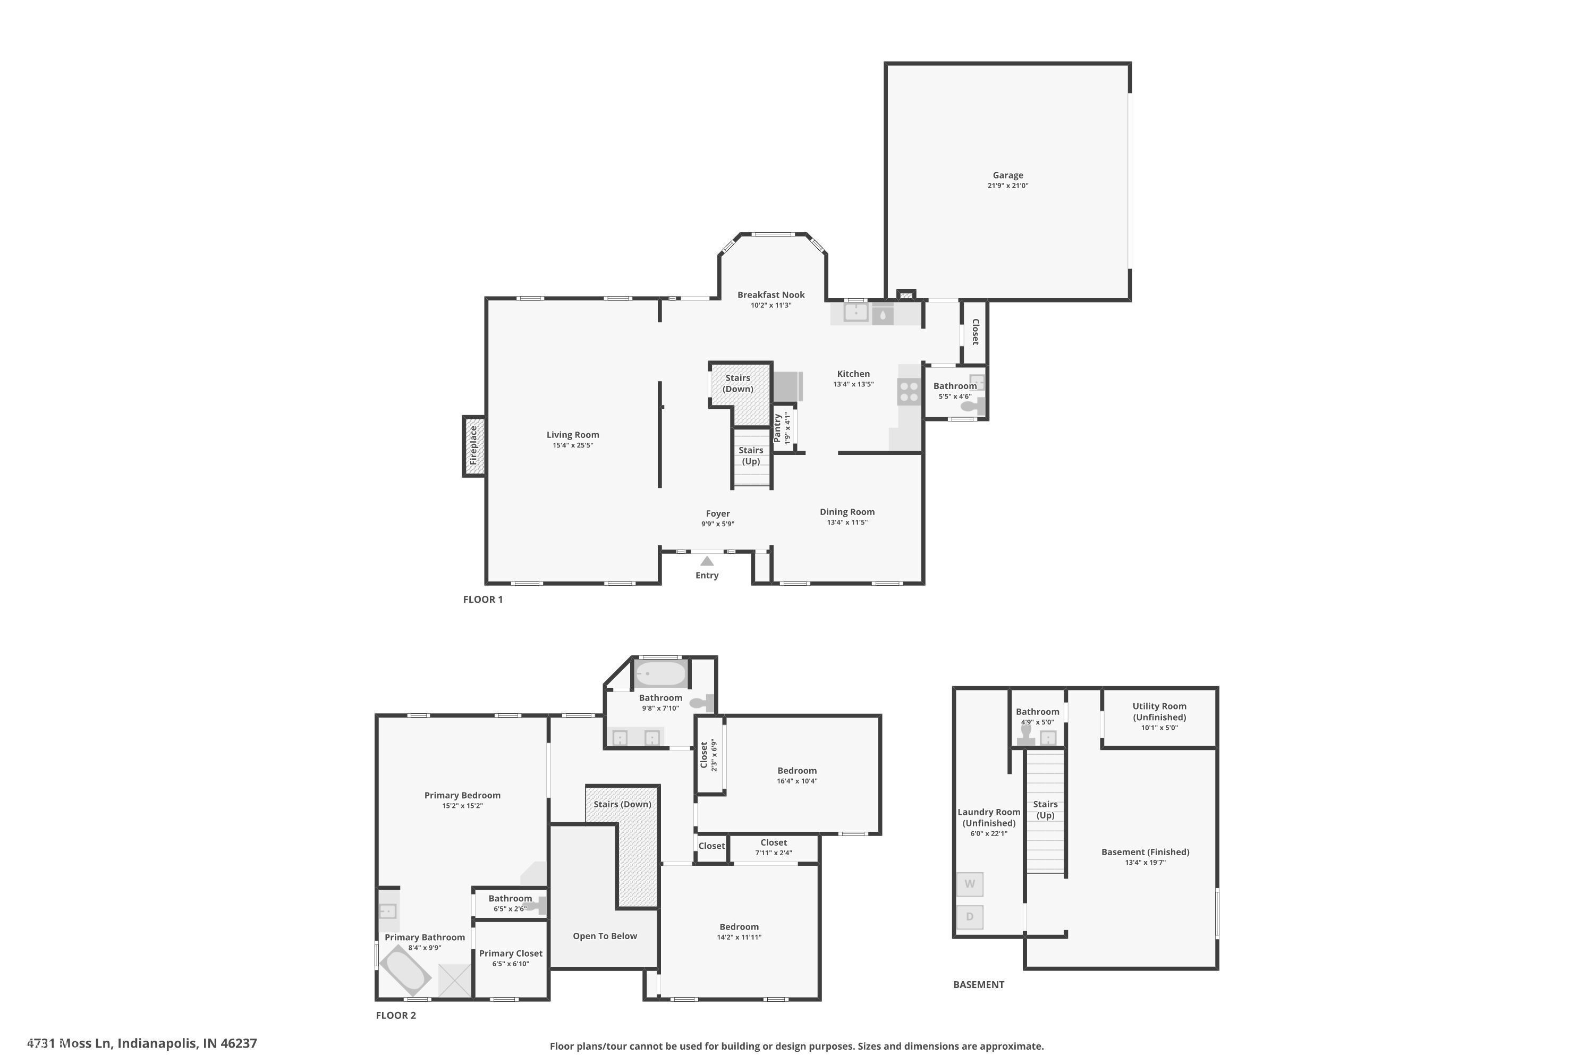
Set on the highest point in Moss Creek, at the end of a quiet cul-de-sac on the less-traveled side of Little Buck Creek, this .604-acre lot delivers a level of privacy rarely found this close to the city. A 15-foot wooded berm - with a hidden 8-foot fence running along the top - shields the backyard from every angle, and with no rear neighbors, the space is a true blank canvas: room for a full-size tennis court, a large pool, or simply open lawn beneath 36 mature trees from the original farm tree-line. A brick patio with established gardens and a playground-quality basketball goal are already in place and ready to enjoy. Built in 1994 and thoughtfully designed by the original owner, this all-brick, two-story Kentucky Federal-style home offers 2,934 finished square feet of custom architectural detail rarely seen in newer construction: a hip roof, dentil molding beneath the cornice, quoined corners, horizontal brick banding, and an arched brick entry with fanlight and sidelights. Kentucky stacked-stone border walls complete the exterior's timeless character. Inside, 9-foot ceilings and a two-story entry accented in red oak hardwood create an immediate sense of scale, while crown molding carries throughout the home. The wood-burning fireplace with gas starter is finished in matching exterior brick and dentil molding for a seamless architectural through-line. Built-in bookcases offer display and storage for several hundred volumes, and the lower-level TV room/office/4th bed potential includes a dedicated emergency exit. The home offers 4 bedrooms, 2 full baths, and 2 half baths, with an updated kitchen and appliances and updated master and children's bathrooms. An additional 500+ SF attic space above garage for additional storage. Zoned for excellent public and private schools within a mile, and minutes from I-65 and the Southport exit - just 9 miles to downtown Indianapolis, with Target, Home Depot, and Kohl's all close by.

4
beds

4
baths

2,934 Sq.Ft. LIVING AREA

0.6 Acres lot

Craig DeBoor

Craig DeBoor

Features & Amenities

Interior

  • total bedrooms4
  • Total bathrooms4
  • full bathrooms2
  • half bathrooms2
  • Fireplace Gas Starter, Great Room, Wood Burning
  • APPLIANCES Dishwasher, Disposal, Gas Water Heater, Microwave, Electric Oven, Refrigerator
  • other interior Features Built-in Features, Entrance Foyer, Hi-Speed Internet Availbl, Pantry, Walk-In Closet(s), Wood Work Stained

Area & Lot

  • Status For Sale
  • Living Area2,934 Sq.Ft.
  • Total Area2,934 Sq.Ft.
  • Lot Area0.6 Acres
  • MLS® ID22125968
  • TypeResidential
  • YEAR BUILT1994
  • NeighborhoodIndianapolis
  • Architecture StylesTraditional
  • School DistrictPerry Township Schools

Exterior

  • STORIES2
  • Garage Space2.0
  • water SourcePublic
  • utilitiesCable Available, Natural Gas Connected
  • lot featuresCul-De-Sac, Mature Trees
  • parkingAttached
  • HEAT TYPEForced Air, Natural Gas
  • AIR CONDITIONINGCentral Air
  • SubstructureConcrete Perimeter

Financial

  • Sales Price$450,000
  • HOA $330/yr
image

Schedule a Showing

We would love to show you our beautiful property. Please select your preferred date and time below. An agent will be in touch shortly to confirm your appointment.

Schedule a Showing

We would love to show you our beautiful property. Please select your preferred date and time below. An agent will be in touch shortly to confirm your appointment.

Thank you for your interest in 4731 Moss Lane, Indianapolis, IN 46237. We are reviewing your request and will be in touch shortly!

Mortgage Calculator

Estimate your monthly mortgage payment, including the principal and interest, property taxes, and HOA. Adjust the values to generate a more accurate rate.

All estimates are provided for informational purposes only. Actual amounts may vary.
$0,000 Your Payment 20 15 65
$0,000 Your Payment

Indianapolis

Explore

Work With Us

DeBoor Group exists to pair real people with real estate. Our community searches will keep you up to date with the latest properties in the areas you are interested in, work with the team now.

Follow Me on Instagram