4344 Moss Ridge Lane
SEE ALL PHOTOS
4344 Moss Ridge Lane
Courtesy of Real Broker, LLC, Craig Deboor Listing Contact:  
Sold

4344 Moss Ridge Lane

4344 Moss Ridge Lane, Indianapolis, IN 46237

$350,000
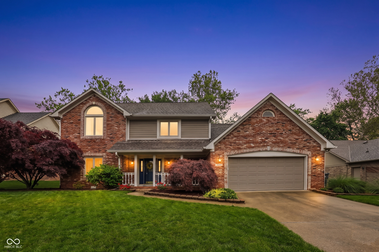
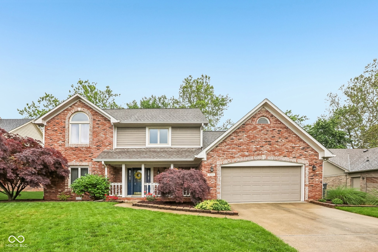
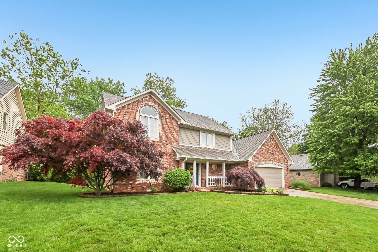
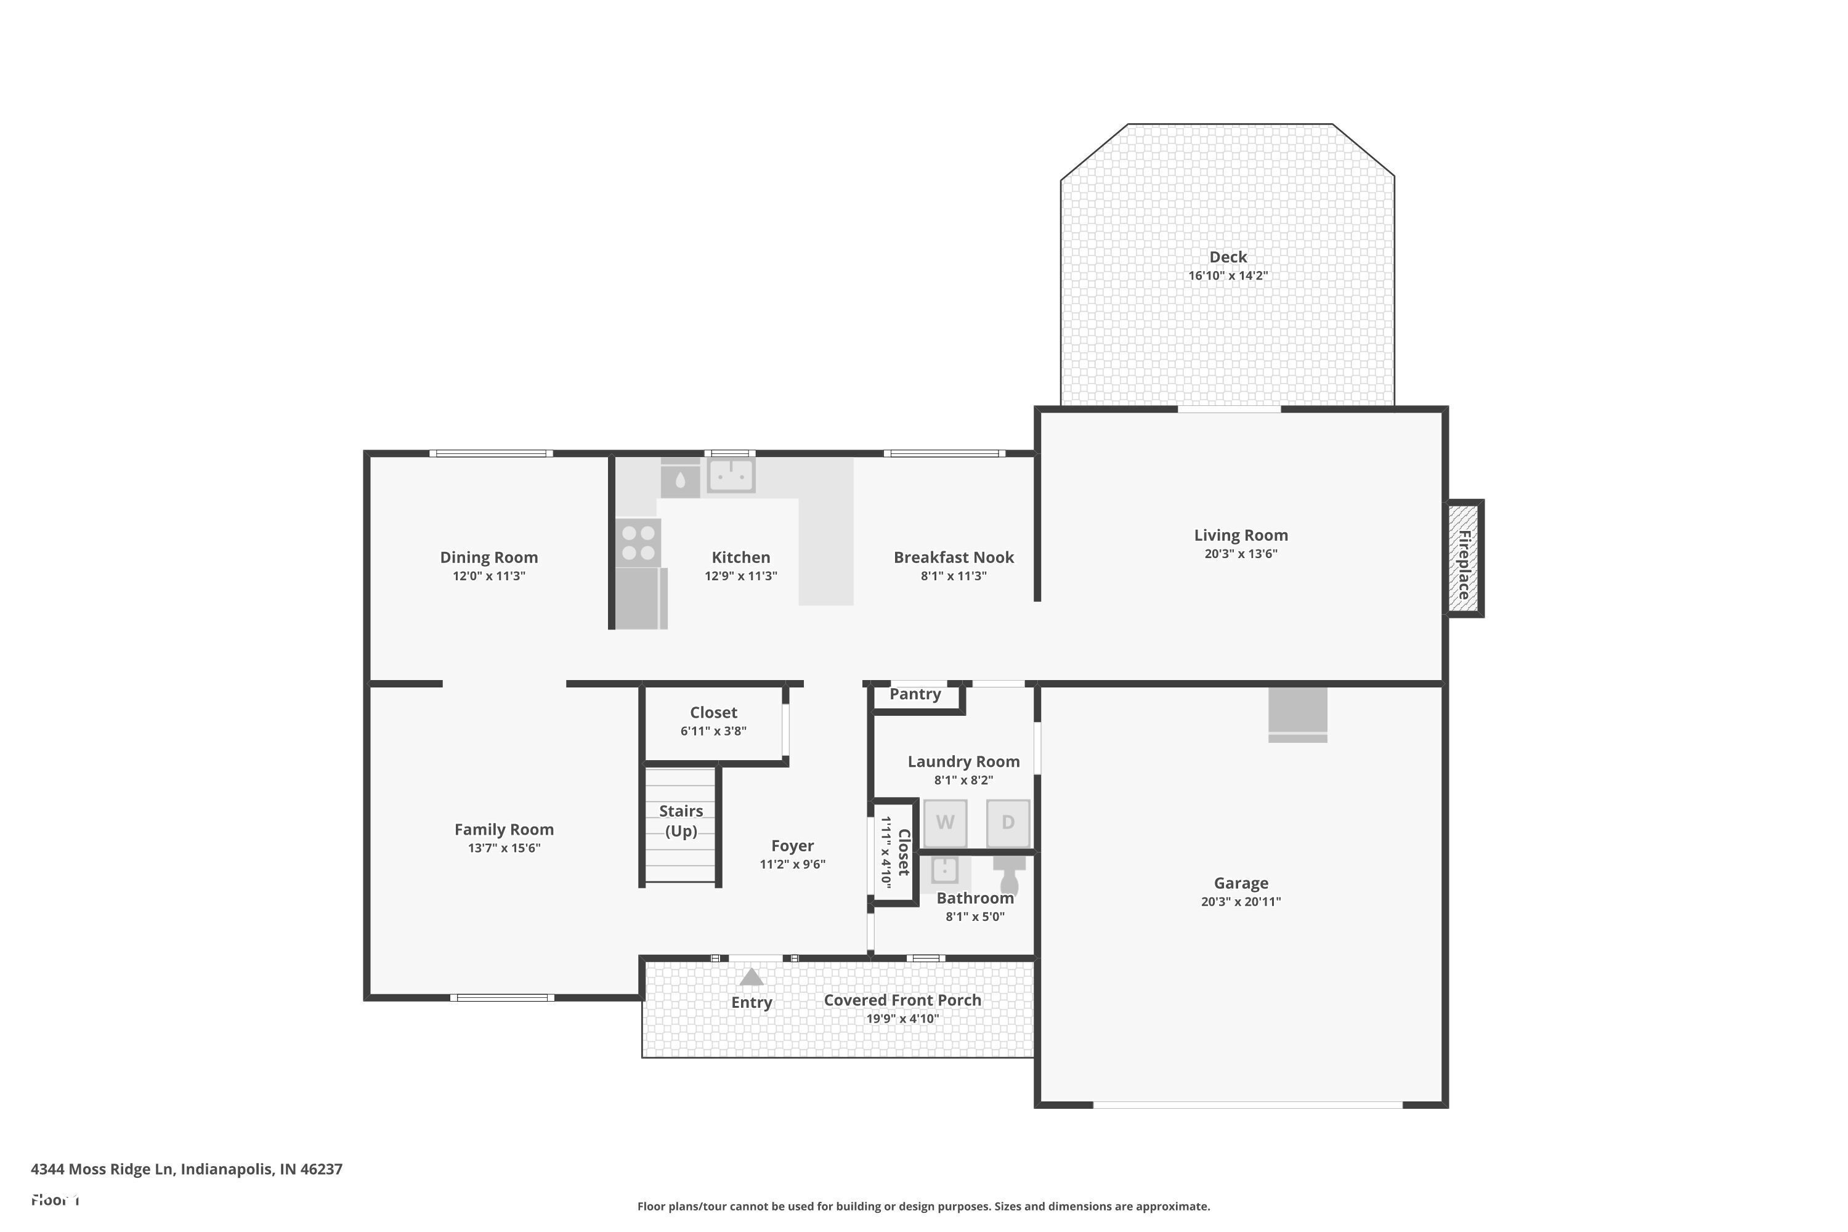
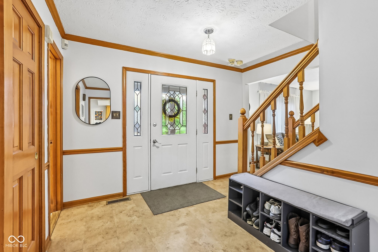
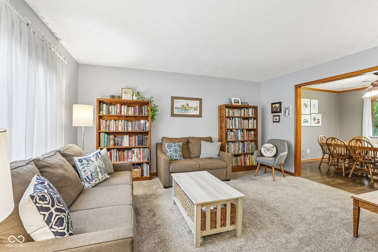
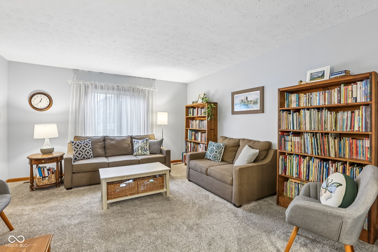
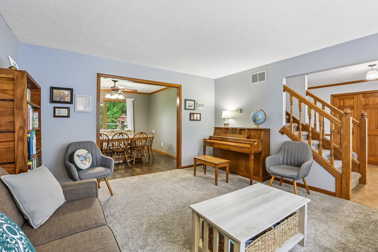
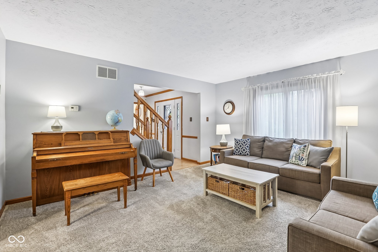
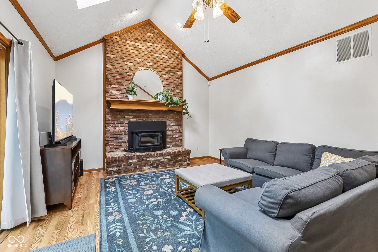
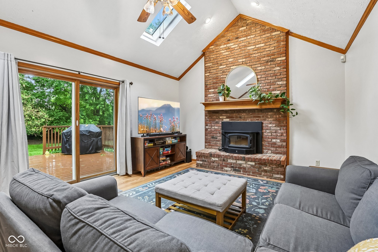
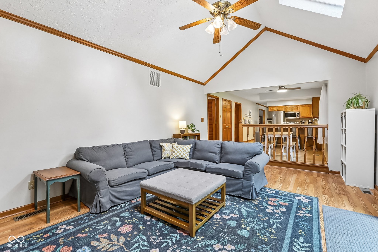
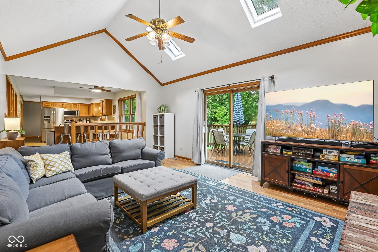
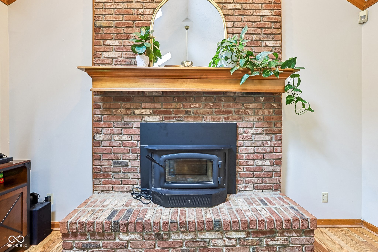
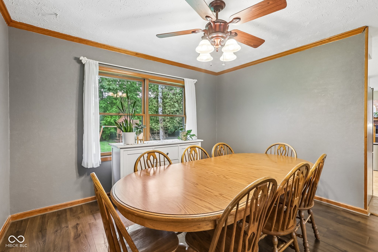
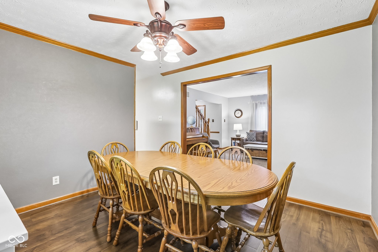
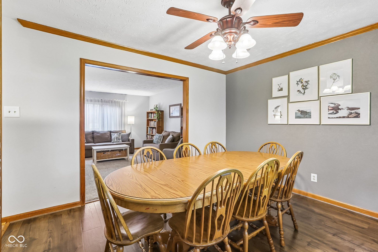
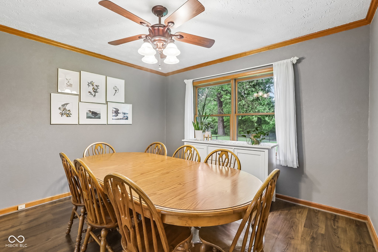
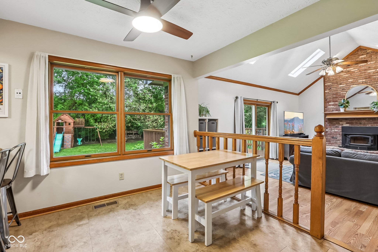
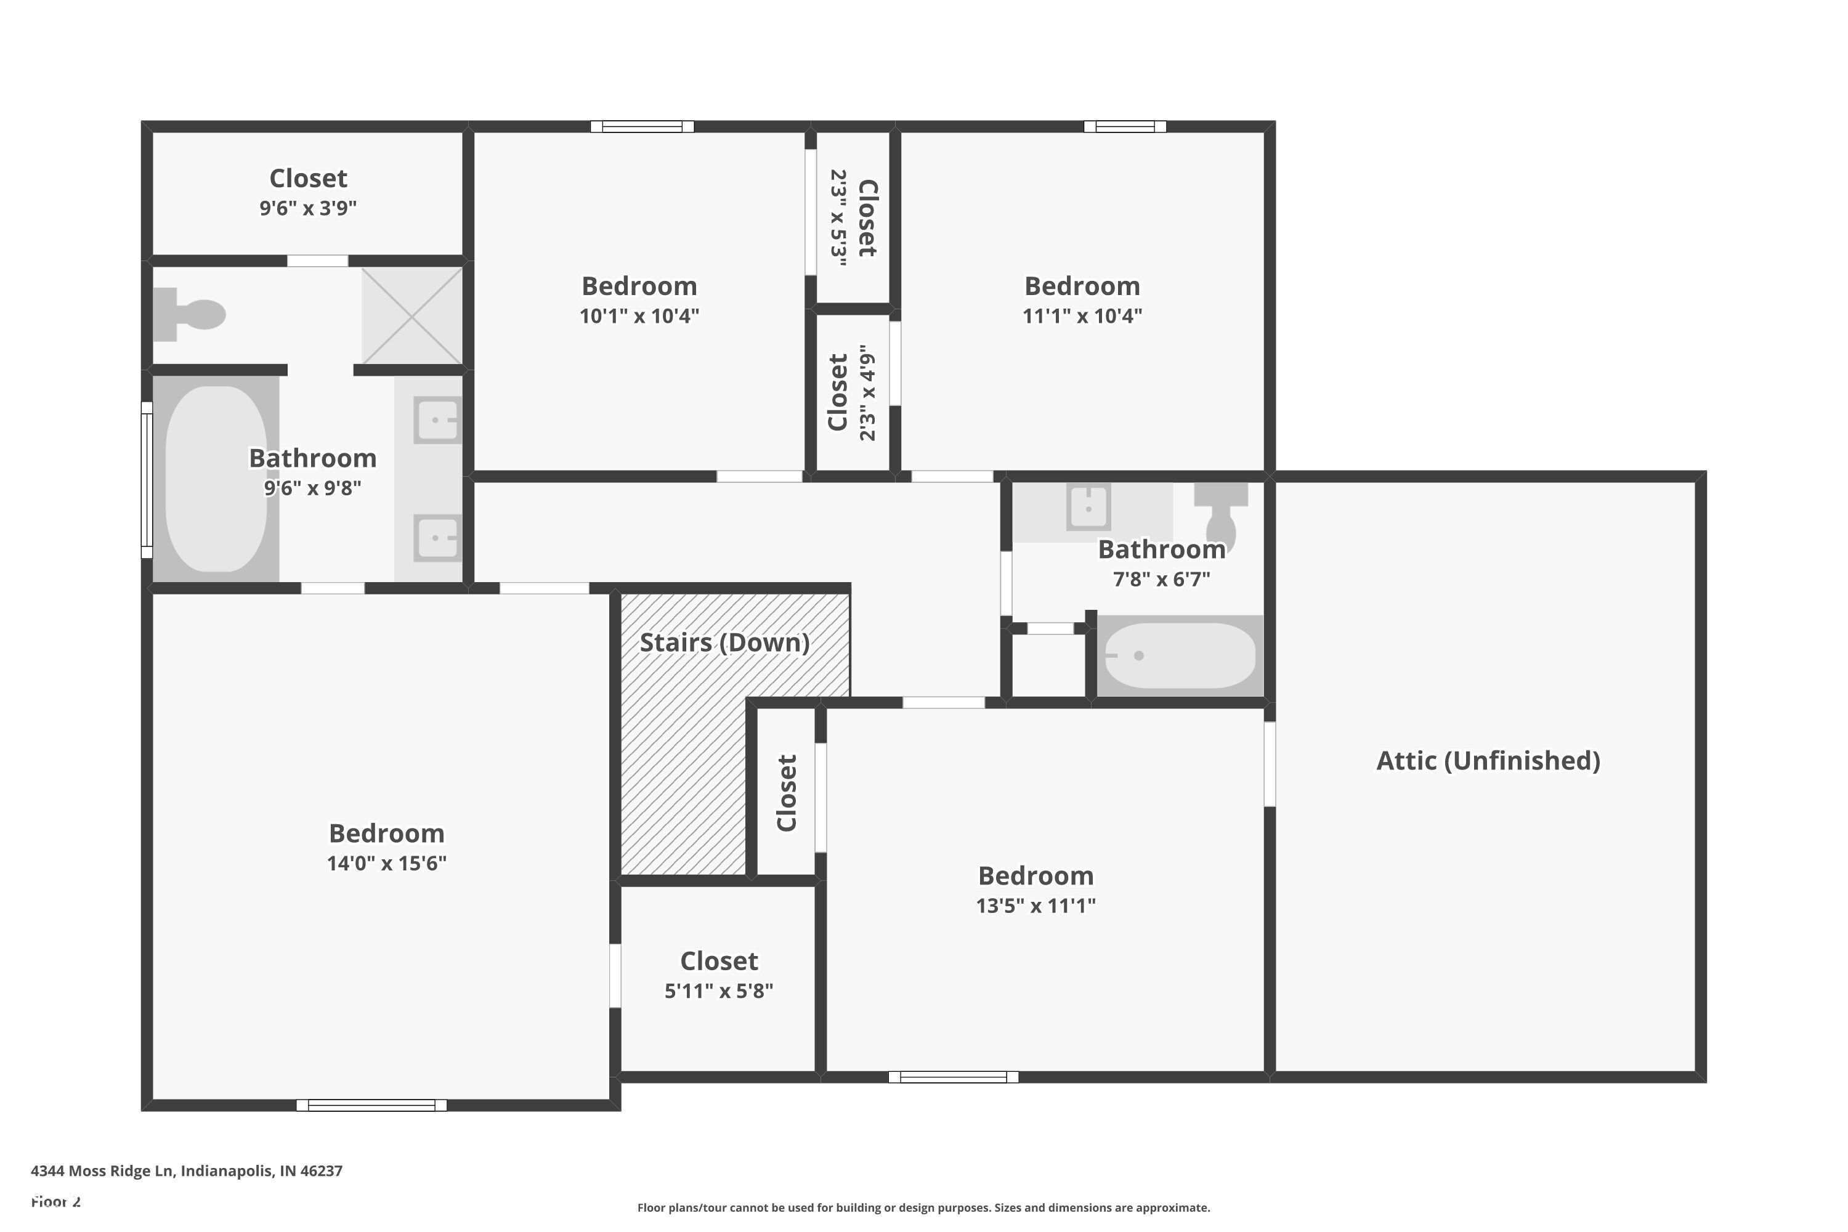
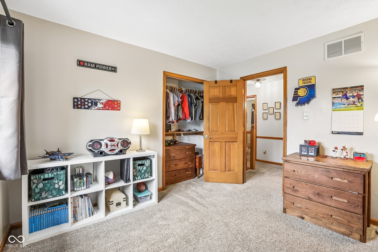
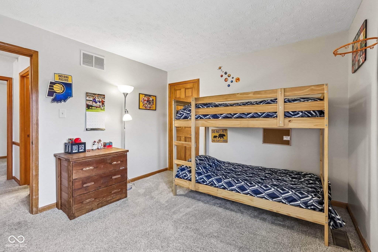
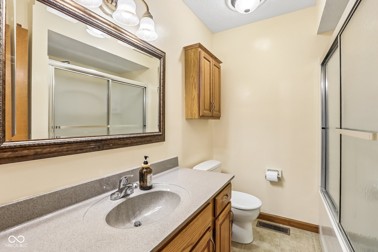
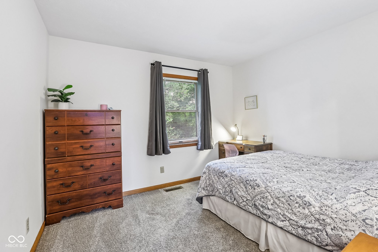
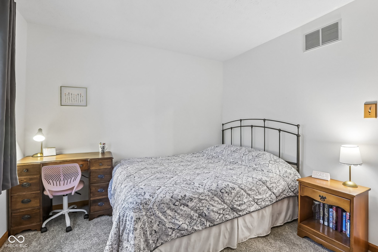
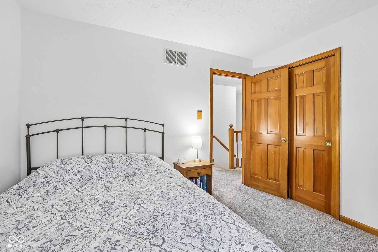
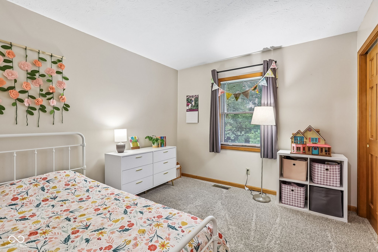
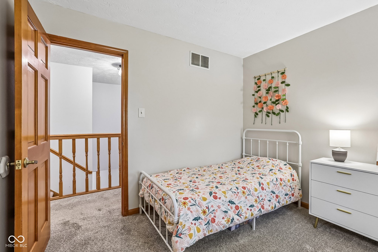
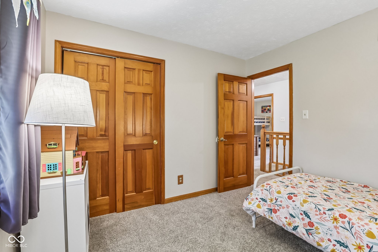
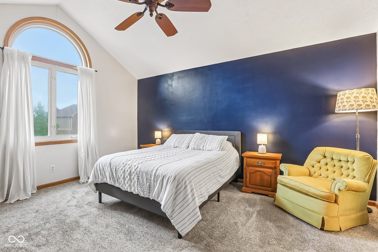
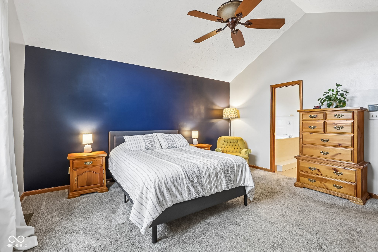
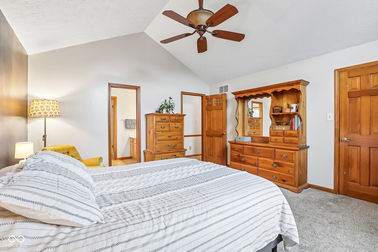
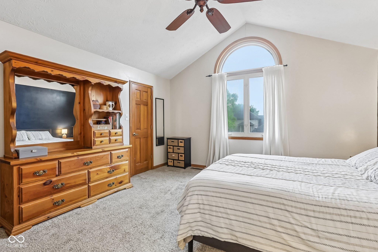
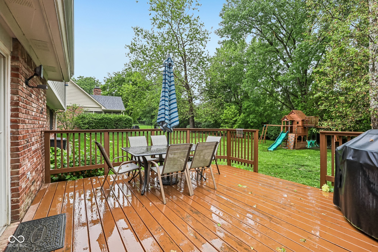
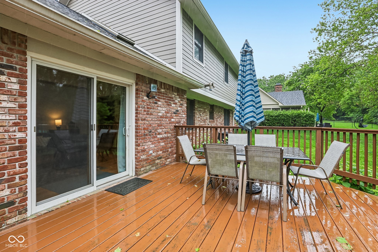
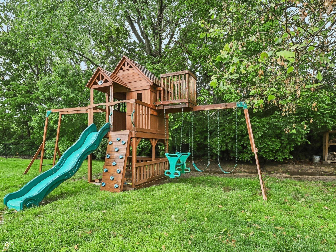
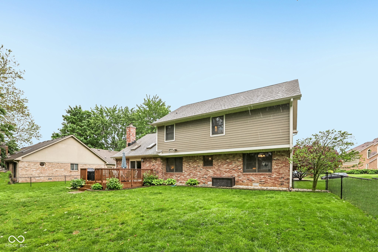
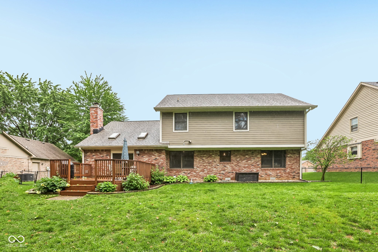
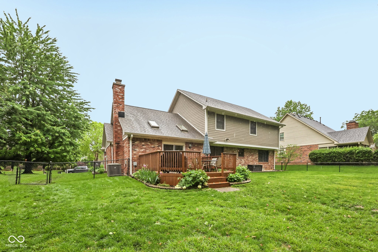
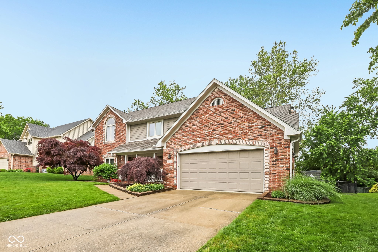
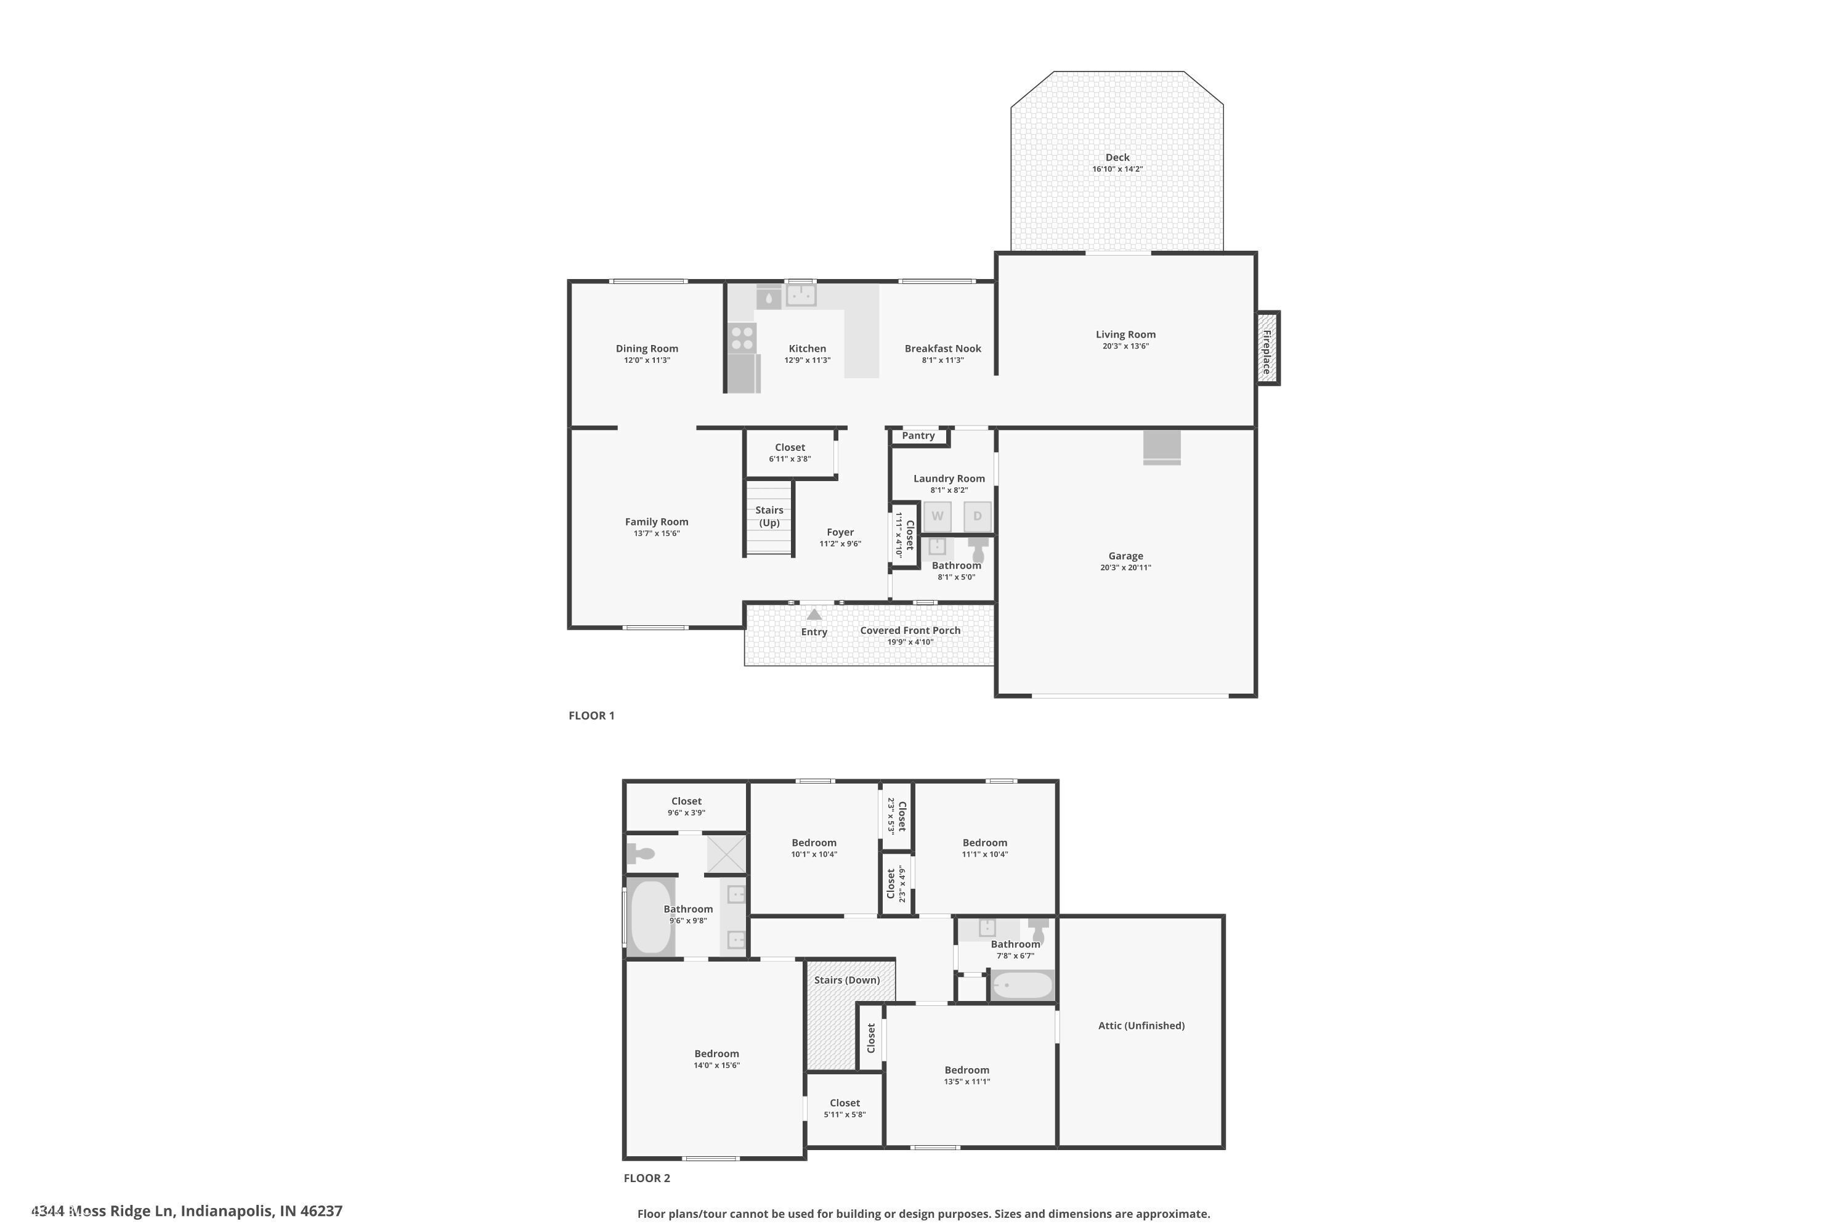
Arguably the best priced custom brick two-story you'll find in Moss Creek - and it backs to a wooded tree line. This 4-bedroom, 2.5-bath, 2,293 sq ft home sits in Perry Township, Indianapolis, IN and delivers the kind of lifestyle buyers in other neighborhoods overpay for. The custom brick exterior sets it apart from the moment you pull up. Inside, the main level is anchored by a wood-burning stove that becomes the heart of the home every winter - real ambiance, an effective supplemental heat source, and nothing better than sitting by the fire watching the snow fall on a cold January evening. Head out back to a yard lined with mature trees offering natural privacy, shade, and plenty of room for soccer, baseball, and summer cookouts. This backyard has hosted years of family gatherings and it shows. Moss Creek is one of the south side's most walkable, community-driven neighborhoods - neighbors genuinely look out for one another here. A bridge spanning Little Buck Creek winds through the neighborhood and is a go-to spot for runners, walkers, and anyone wanting to catch a glimpse of wildlife on a summer evening. Commuting is effortless - minutes from both I-465 and I-65 with downtown Indianapolis about 20 minutes out. Everyday conveniences stack up on Southport Rd: Target and Kohl's less than 2 miles away, 2 Chick-fil-A's right down the road. Dinner plans? So many restaurant options nearby. Find me a more affordable custom brick two-story in south Indy - I'll wait.

4
beds

3
baths

2,291 Sq.Ft. LIVING AREA

0.28 Acres lot

Features & Amenities

Interior

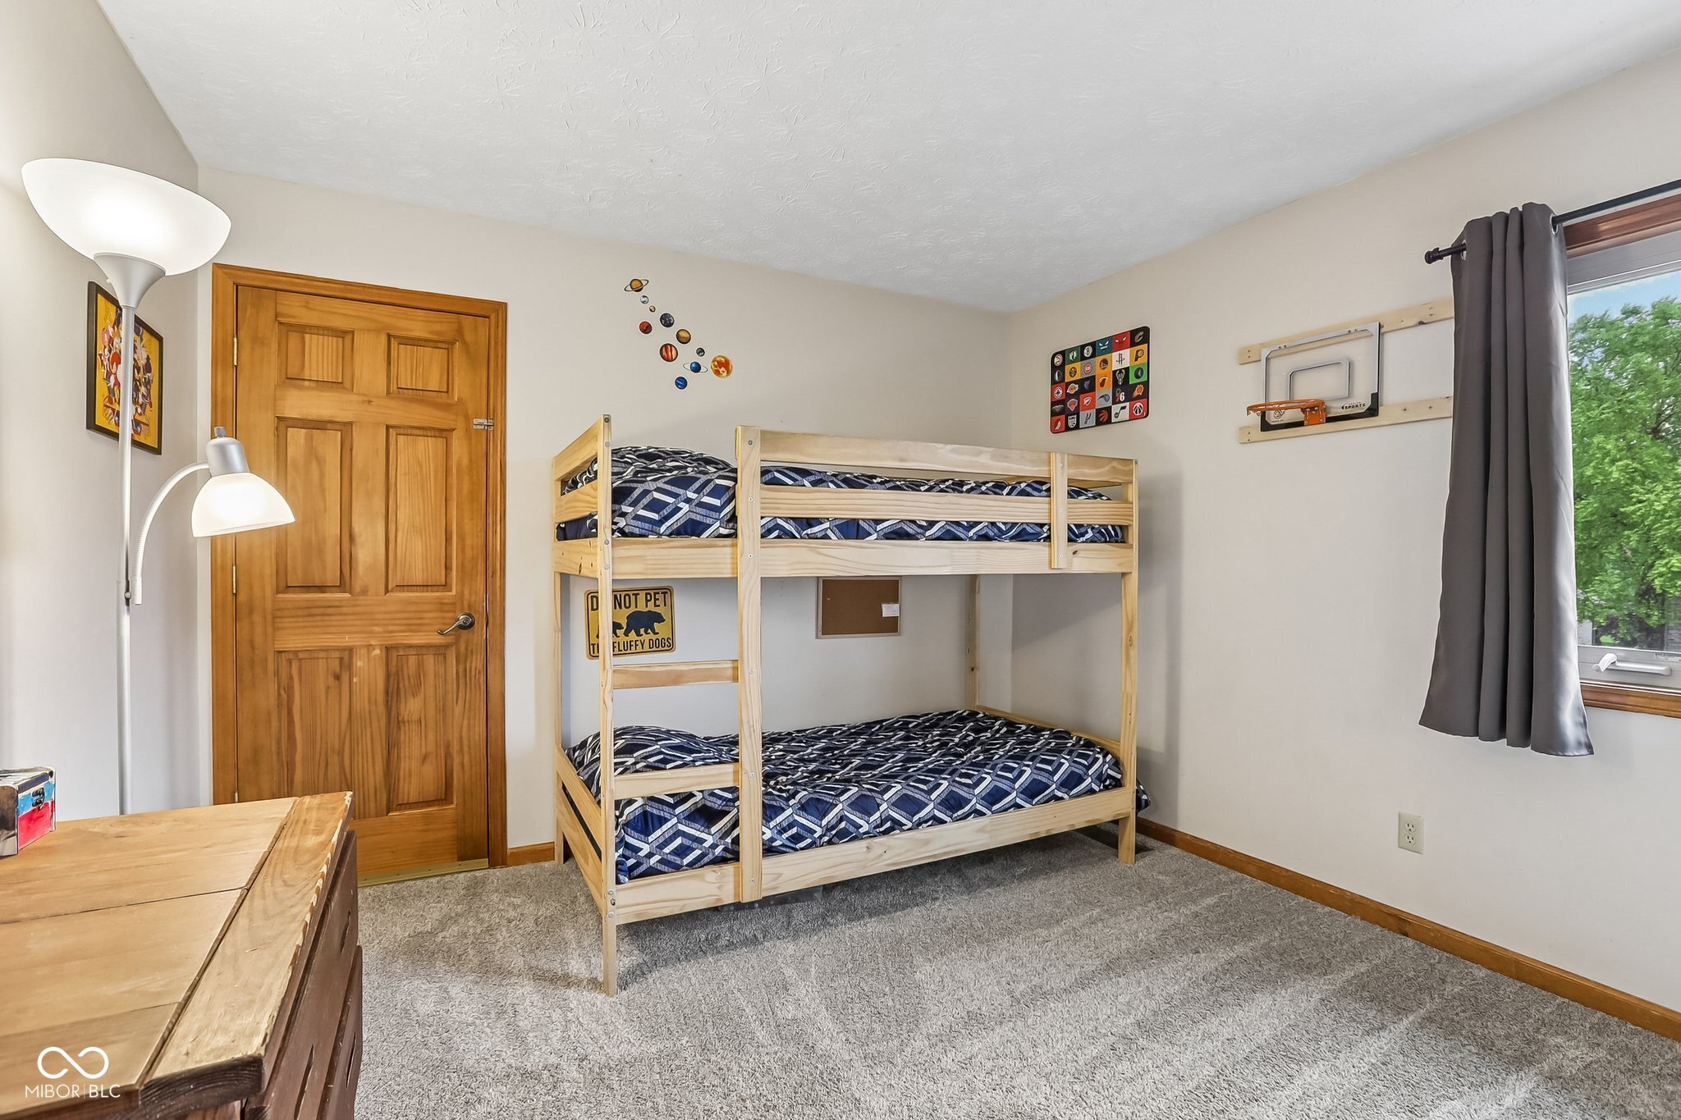
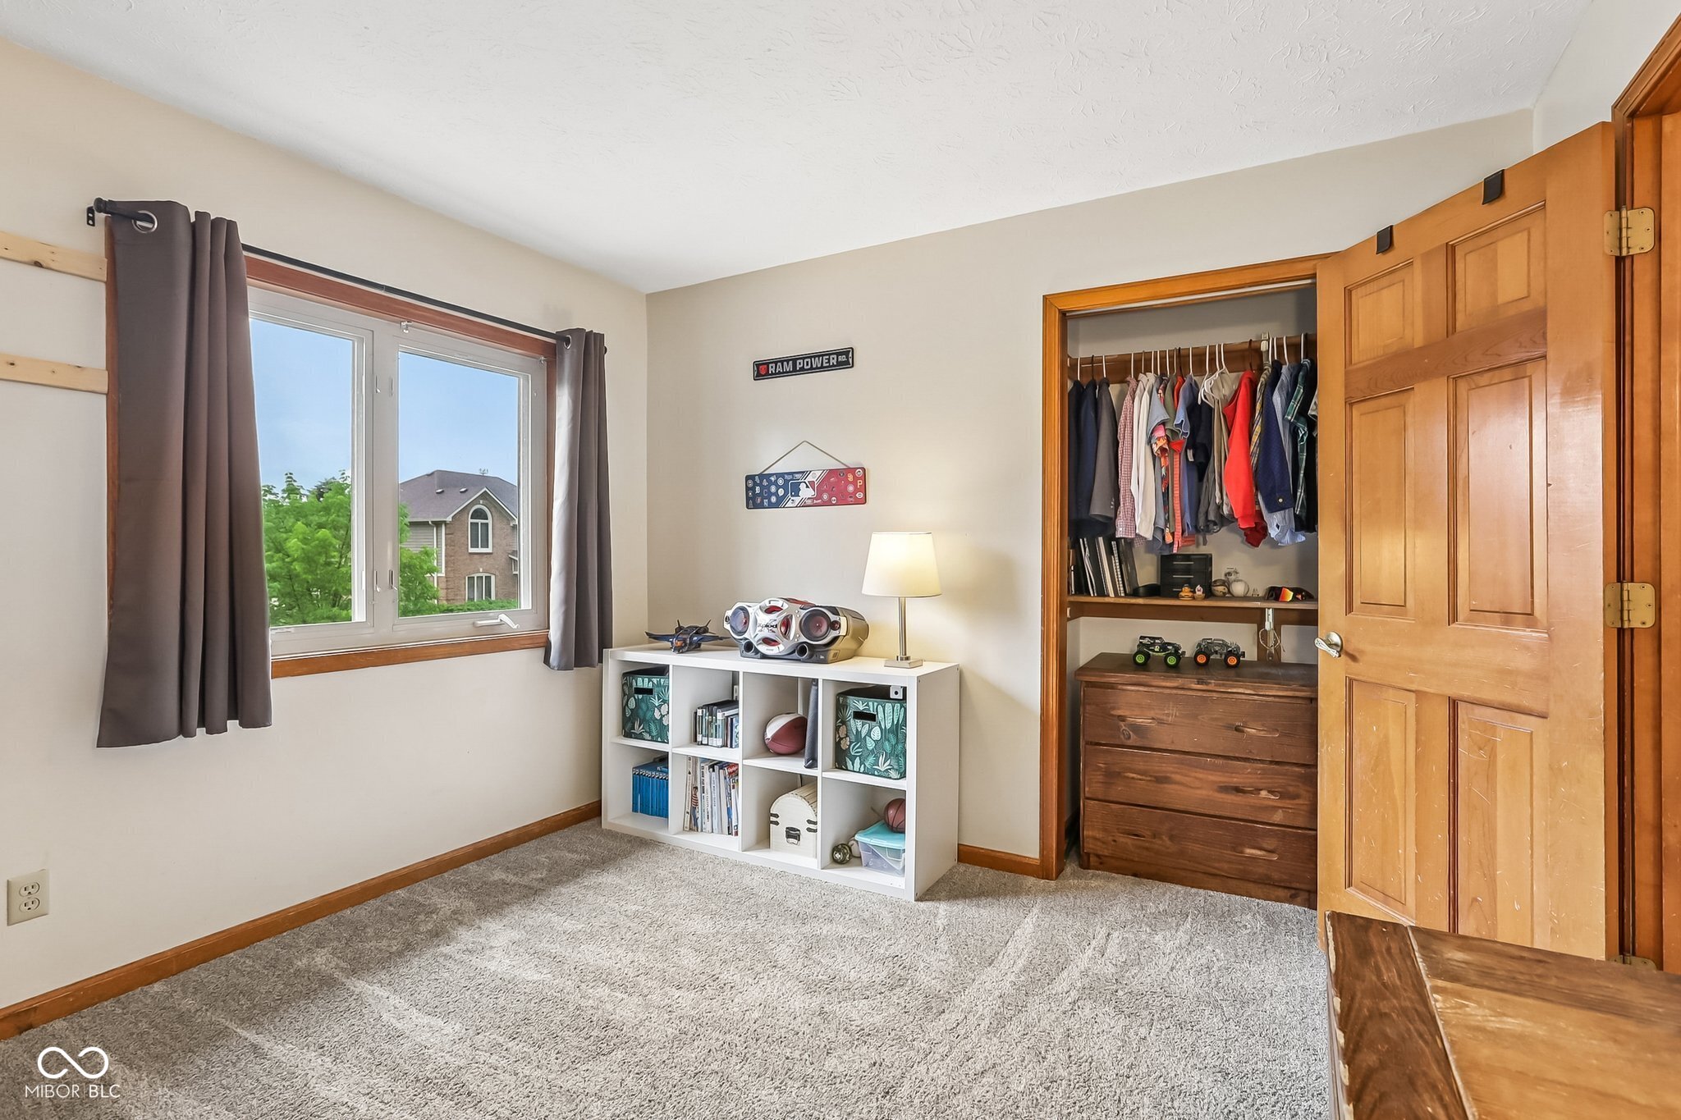
  • total bedrooms4
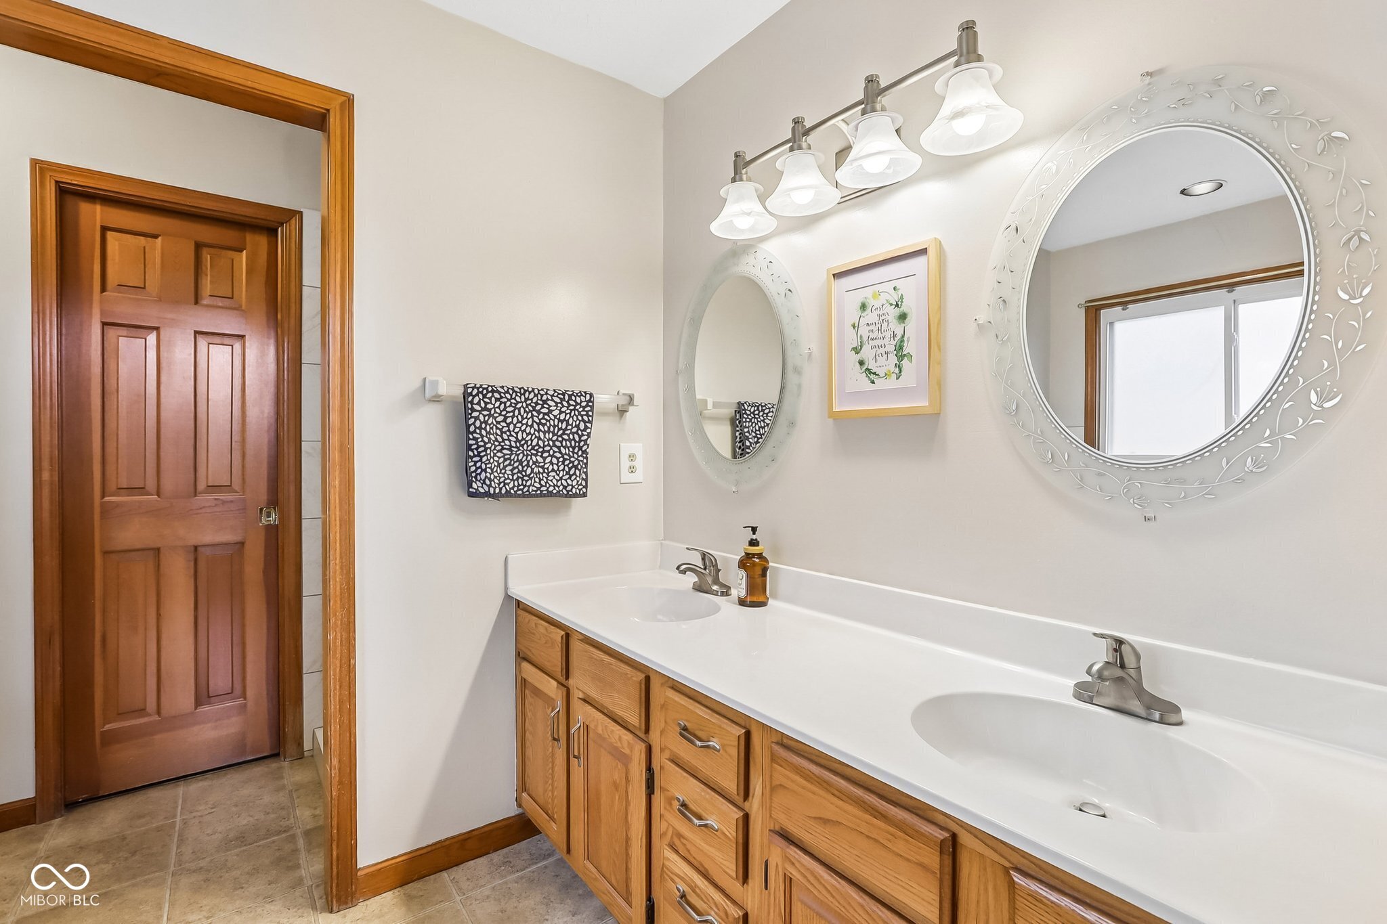
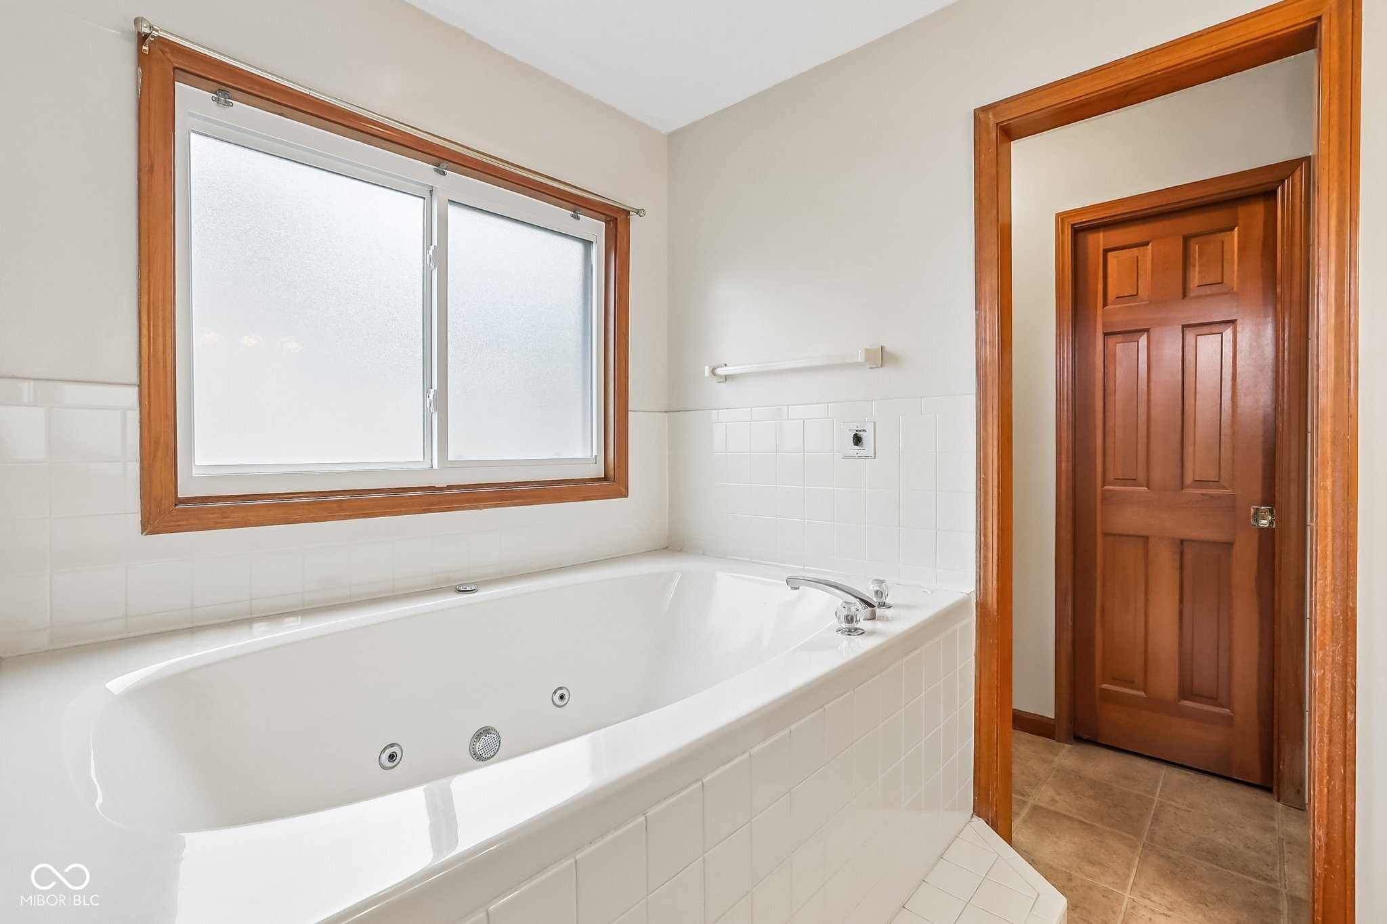
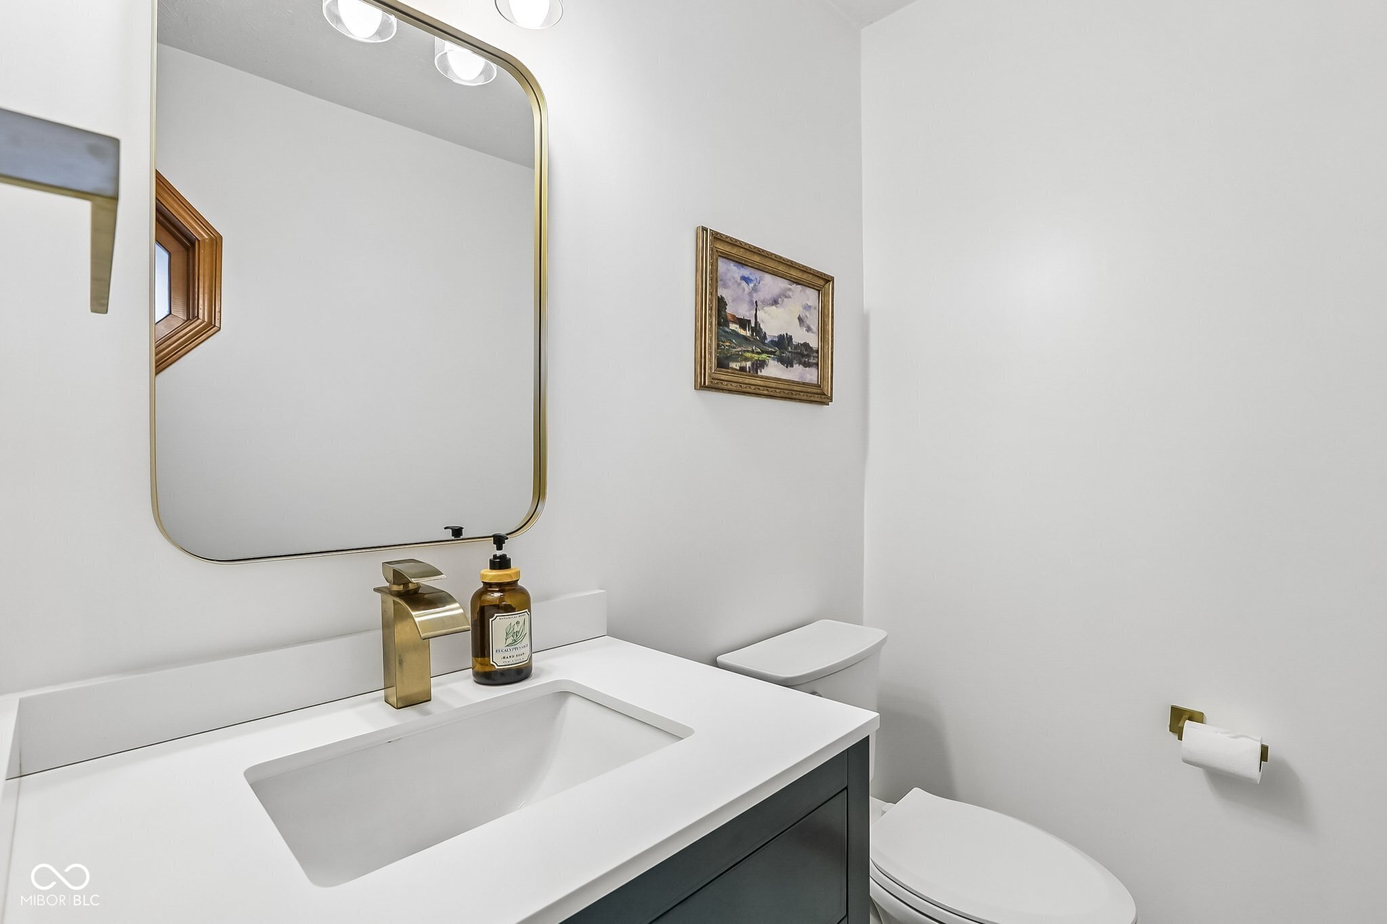
  • Total bathrooms3
  • full bathrooms2
  • half bathroom1
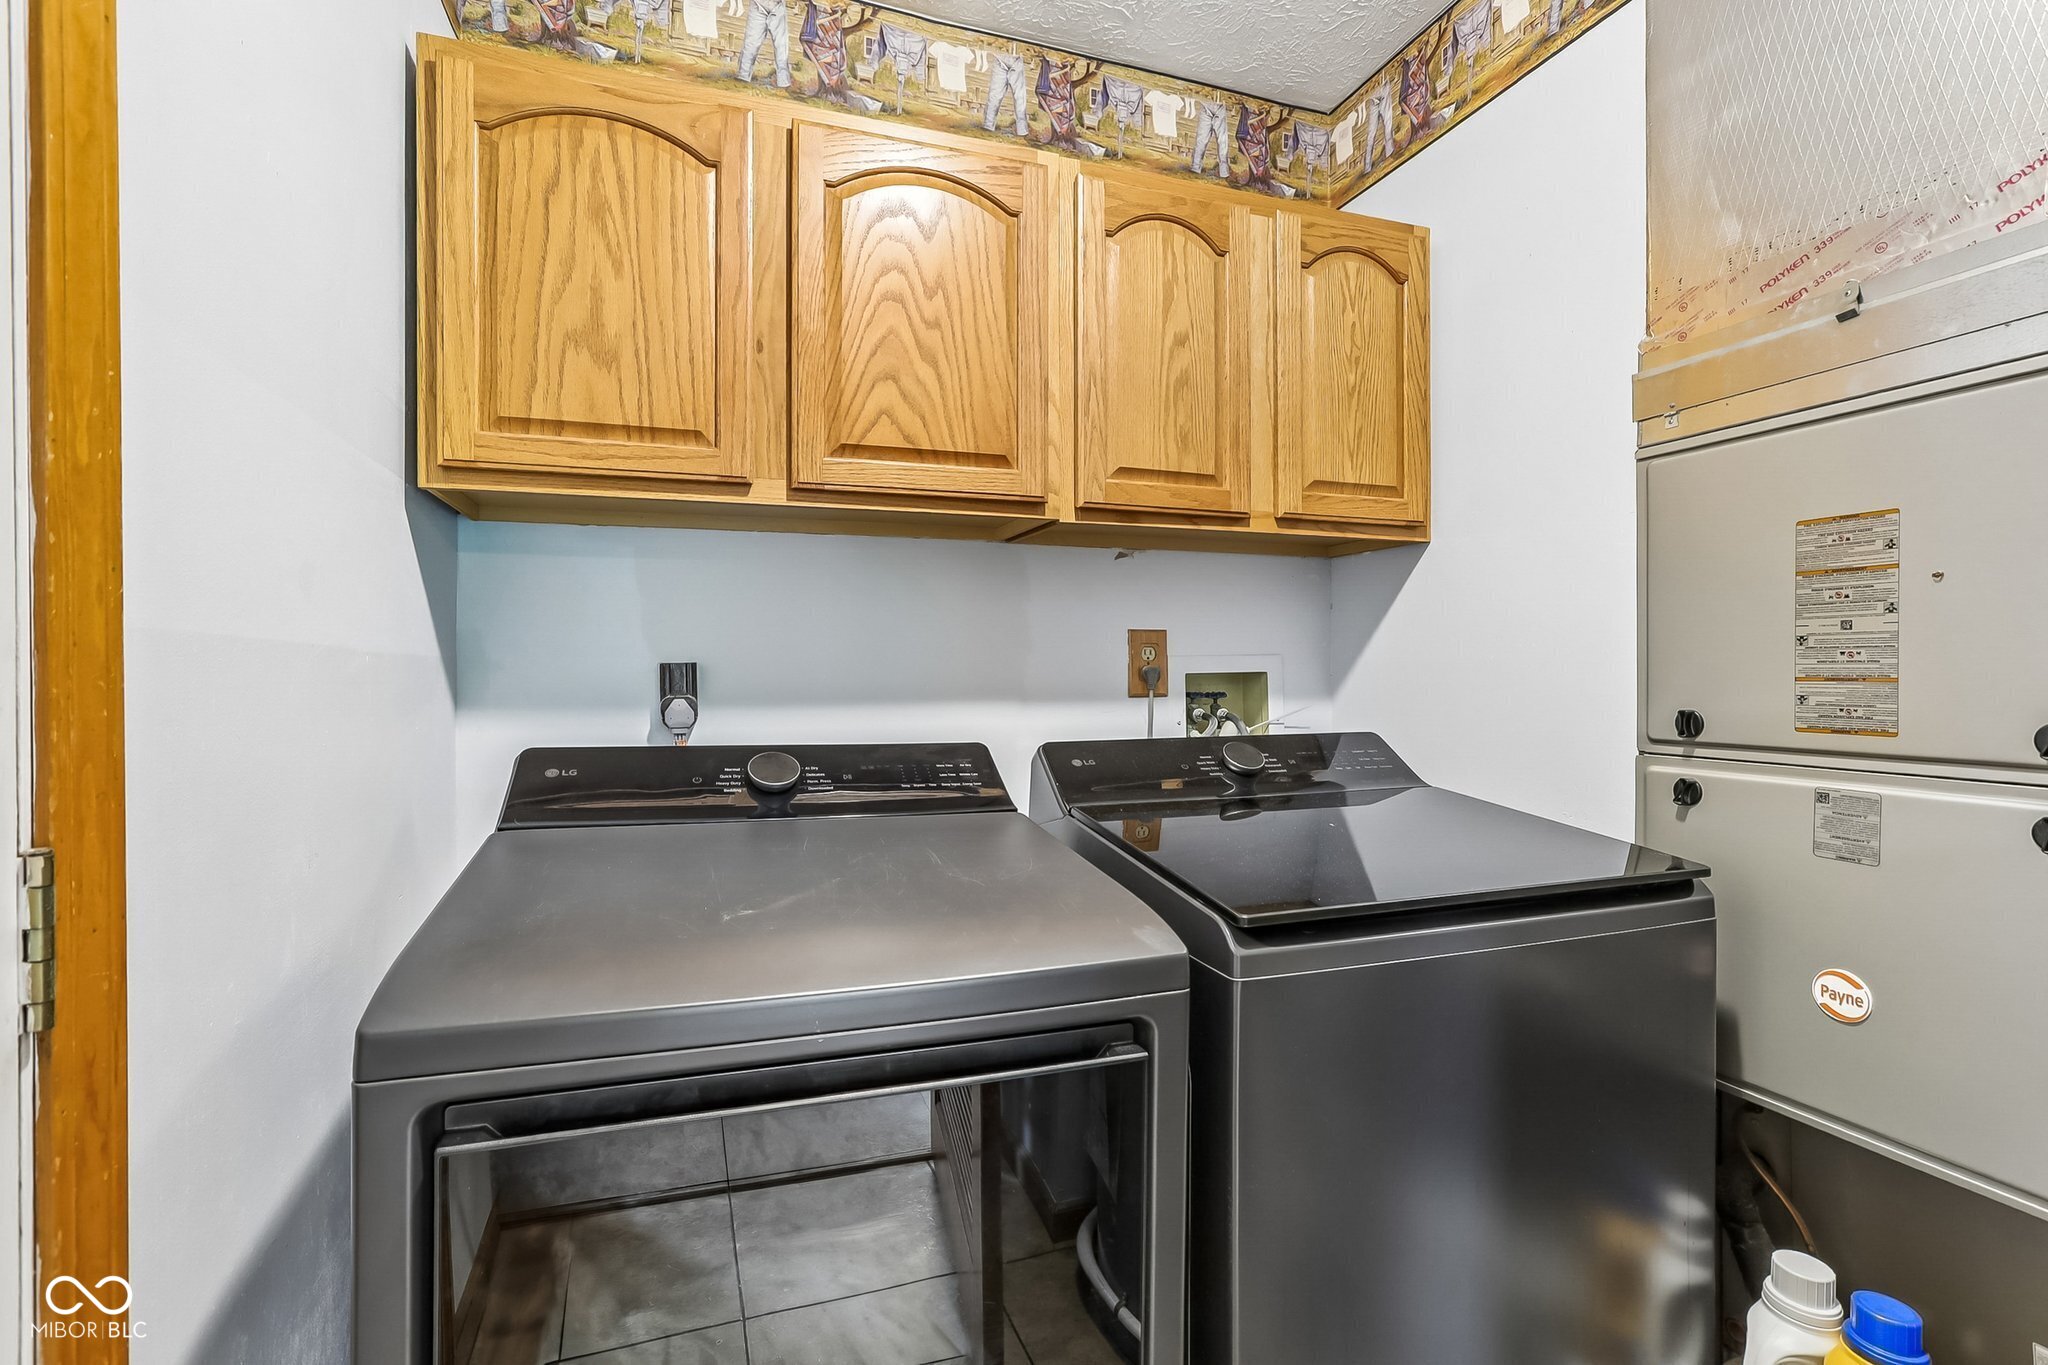
  • Laundry room Main Level
  • Fireplace Family Room, Insert
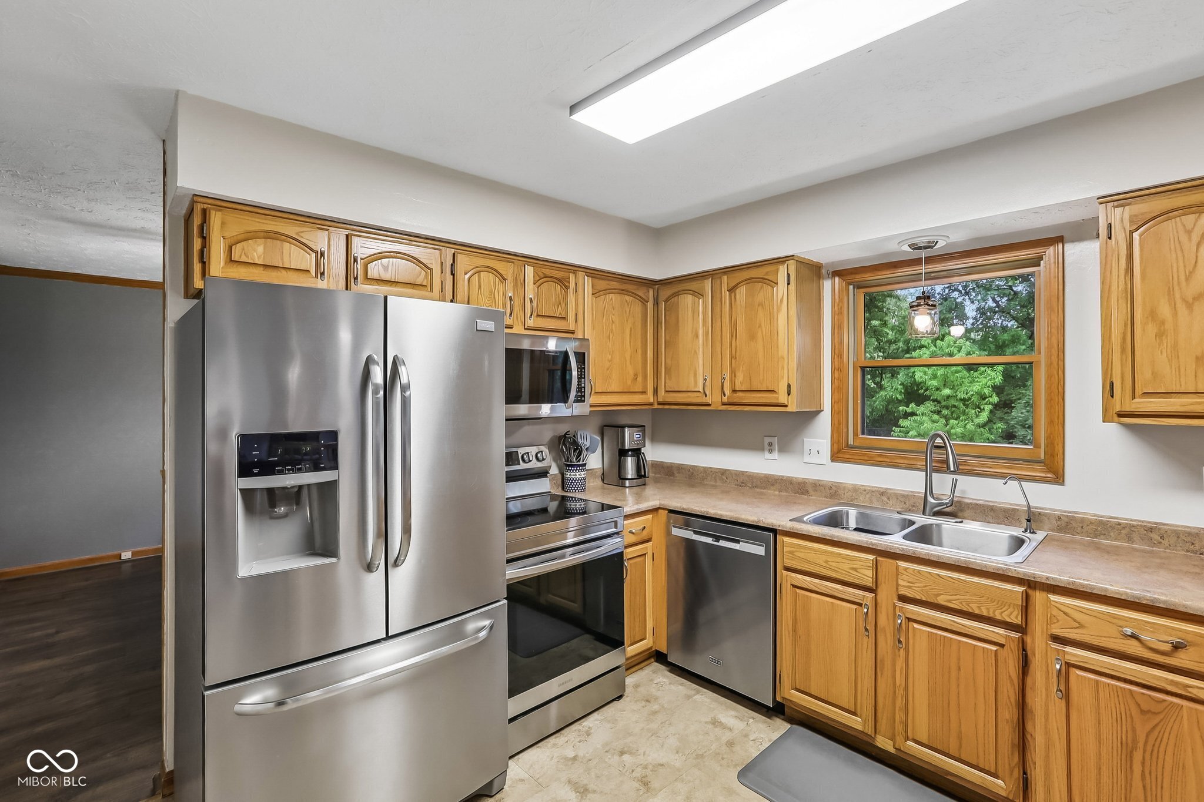
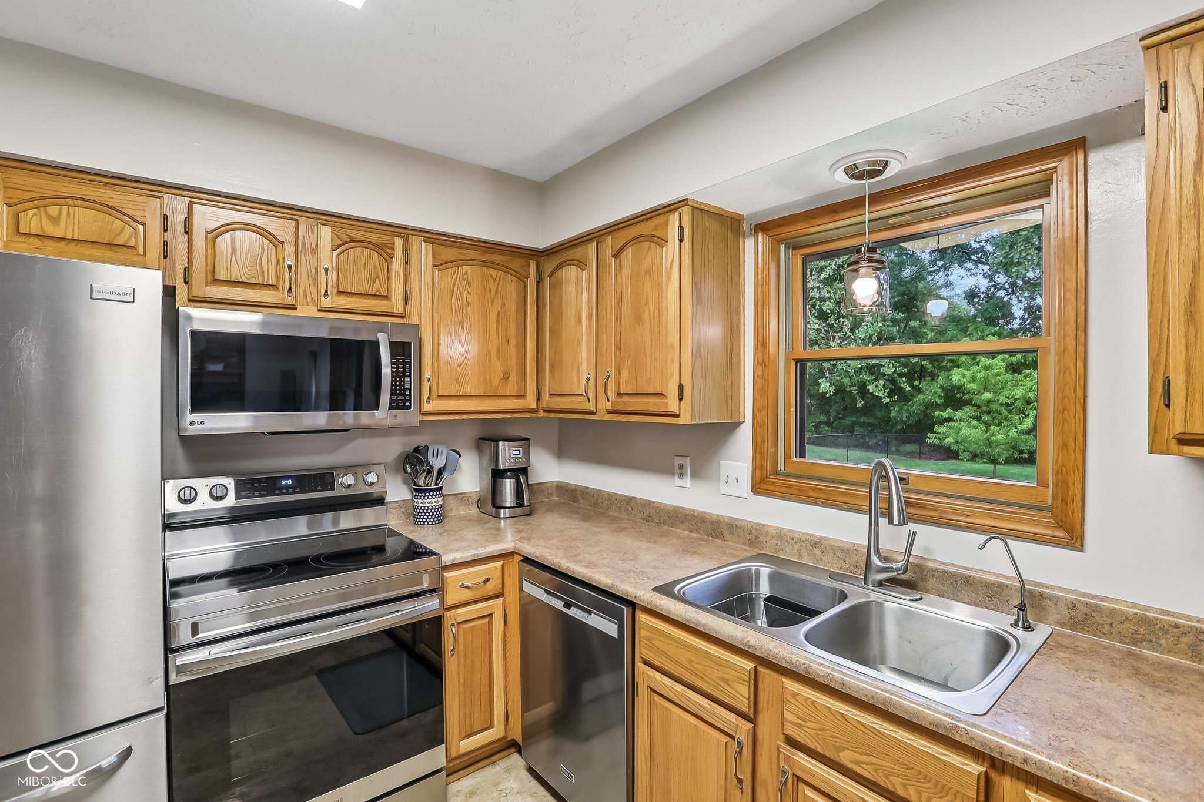
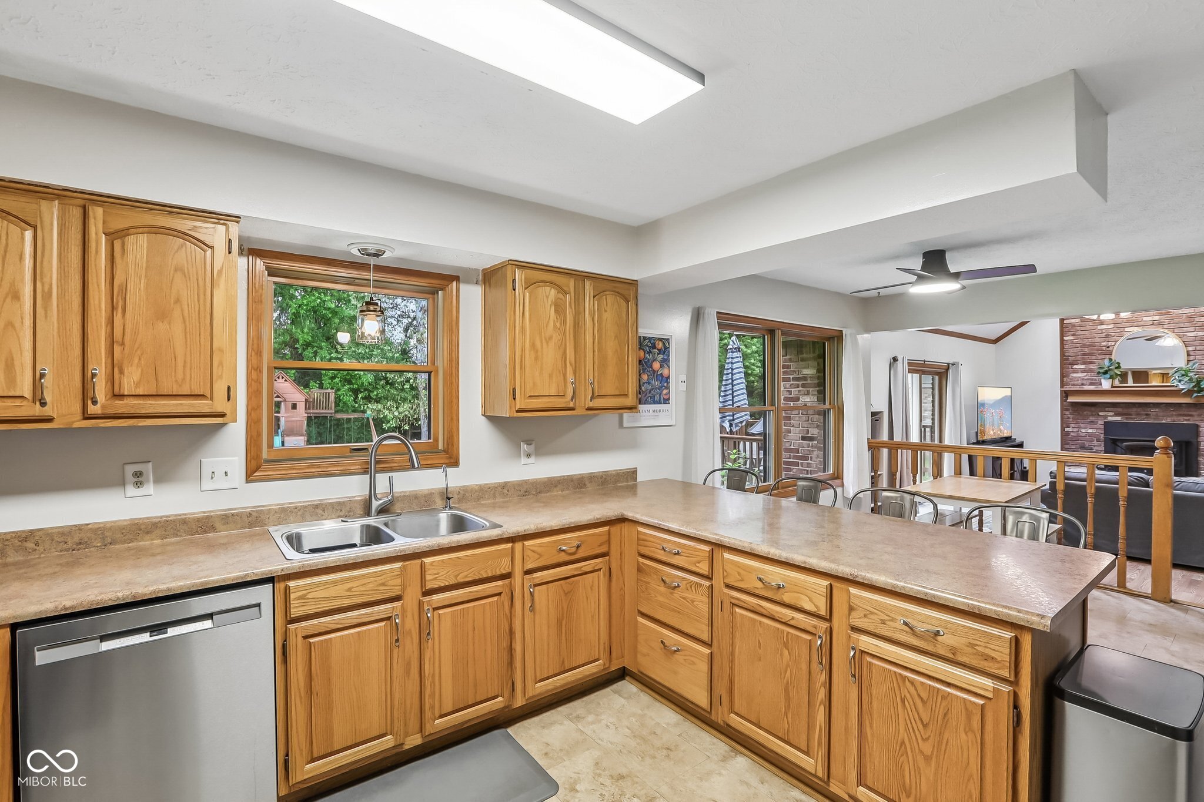
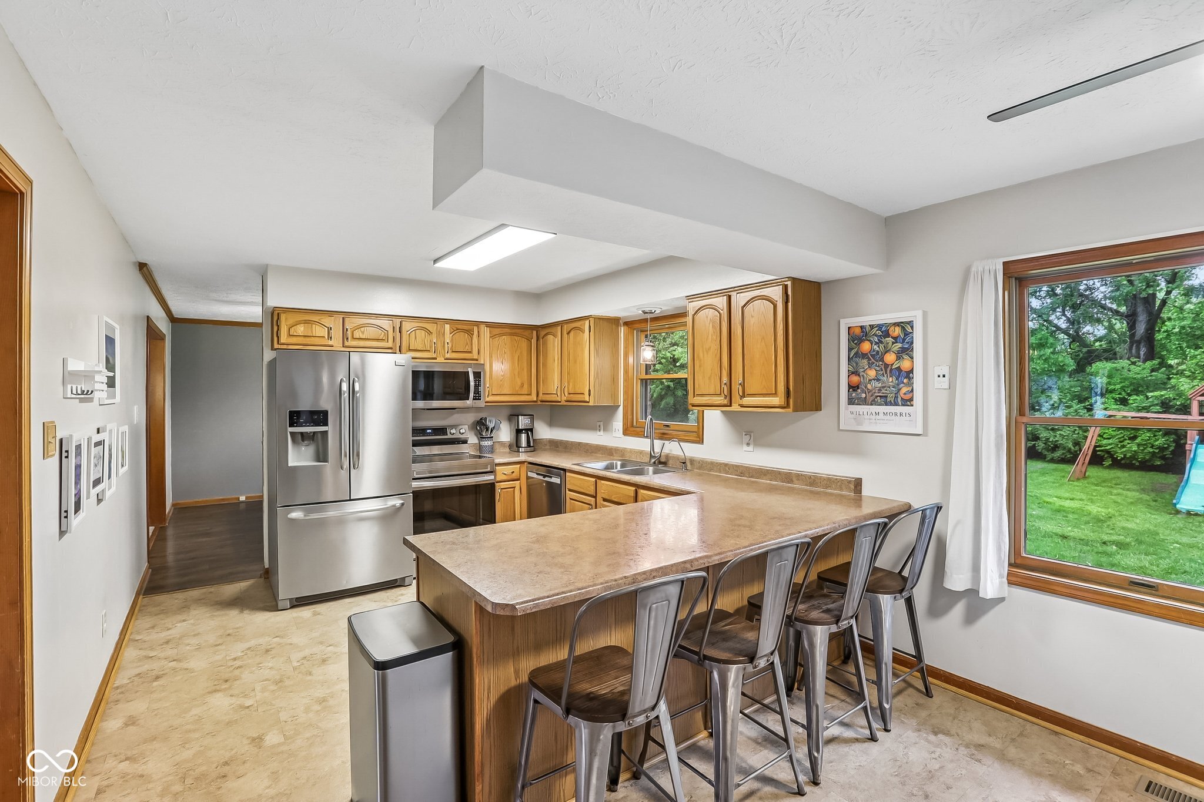
  • APPLIANCES Electric Cooktop, Dishwasher, Disposal, Micro Hood, Electric Oven, Electric Water Heater
  • other interior Features Cathedral Ceiling(s), Walk-In Closet(s), Wood Work Stained

Area & Lot

  • Status Sold
  • Date Sold June 25, 2026
  • Living Area2,291 Sq.Ft.
  • Total Area2,291 Sq.Ft.
  • Lot Area0.28 Acres
  • MLS® ID22103514
  • TypeResidential
  • YEAR BUILT1990
  • NeighborhoodIndianapolis
  • Architecture StylesTraditional
  • School DistrictPerry Township Schools

Exterior

  • STORIES2
  • Garage Space2.0
  • water SourcePublic
  • lot featuresSidewalks, Mature Trees
  • parkingAttached
  • HEAT TYPEForced Air, Natural Gas
  • AIR CONDITIONINGCentral Air
  • SubstructureBlock

Financial

  • Sales Price$350,000
  • HOA $320/yr

Indianapolis

Explore

Work With Us

DeBoor Group exists to pair real people with real estate. Our community searches will keep you up to date with the latest properties in the areas you are interested in, work with the team now.

Follow Me on Instagram