4231 Viewforth Lane
4231 Viewforth Lane
4231 Viewforth Lane
4231 Viewforth Lane
4231 Viewforth Lane
4231 Viewforth Lane
4231 Viewforth Lane
4231 Viewforth Lane
4231 Viewforth Lane
4231 Viewforth Lane
4231 Viewforth Lane
4231 Viewforth Lane
4231 Viewforth Lane
4231 Viewforth Lane
4231 Viewforth Lane
4231 Viewforth Lane
4231 Viewforth Lane
4231 Viewforth Lane
4231 Viewforth Lane
4231 Viewforth Lane
4231 Viewforth Lane
4231 Viewforth Lane
4231 Viewforth Lane
4231 Viewforth Lane
4231 Viewforth Lane
4231 Viewforth Lane
4231 Viewforth Lane
4231 Viewforth Lane
4231 Viewforth Lane
4231 Viewforth Lane
4231 Viewforth Lane
4231 Viewforth Lane
4231 Viewforth Lane
4231 Viewforth Lane
4231 Viewforth Lane
4231 Viewforth Lane
4231 Viewforth Lane
4231 Viewforth Lane
4231 Viewforth Lane
4231 Viewforth Lane
SEE ALL PHOTOS
4231 Viewforth Lane
4231 Viewforth Lane
4231 Viewforth Lane
4231 Viewforth Lane
4231 Viewforth Lane
4231 Viewforth Lane
4231 Viewforth Lane
4231 Viewforth Lane
4231 Viewforth Lane
4231 Viewforth Lane
4231 Viewforth Lane
4231 Viewforth Lane
4231 Viewforth Lane
4231 Viewforth Lane
4231 Viewforth Lane
4231 Viewforth Lane
4231 Viewforth Lane
4231 Viewforth Lane
4231 Viewforth Lane
4231 Viewforth Lane
4231 Viewforth Lane
4231 Viewforth Lane
4231 Viewforth Lane
4231 Viewforth Lane
4231 Viewforth Lane
4231 Viewforth Lane
4231 Viewforth Lane
4231 Viewforth Lane
4231 Viewforth Lane
4231 Viewforth Lane
4231 Viewforth Lane
4231 Viewforth Lane
4231 Viewforth Lane
4231 Viewforth Lane
4231 Viewforth Lane
4231 Viewforth Lane
4231 Viewforth Lane
4231 Viewforth Lane
4231 Viewforth Lane
4231 Viewforth Lane
Courtesy of Real Broker, LLC, Craig Deboor Listing Contact:  
For Sale

4231 Viewforth Lane

4231 Viewforth Lane, Bargersville, IN 46106

$380,000
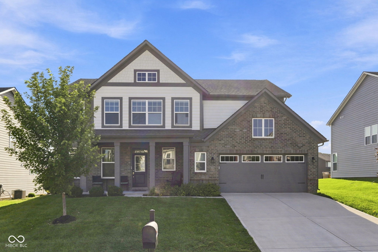
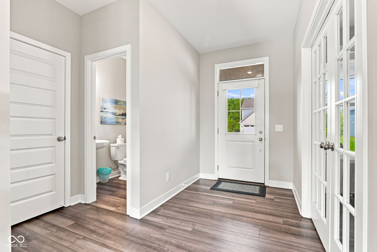
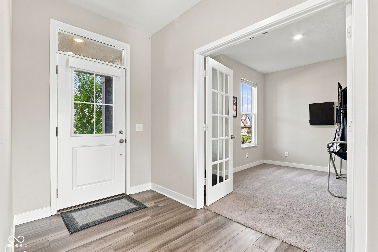
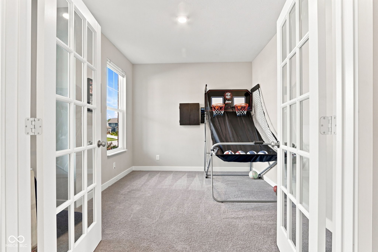
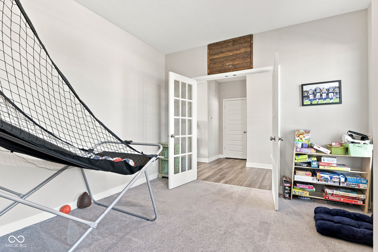
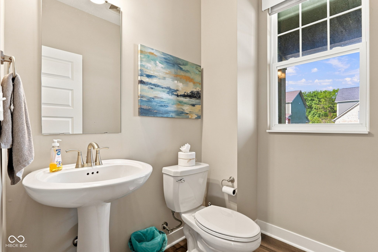
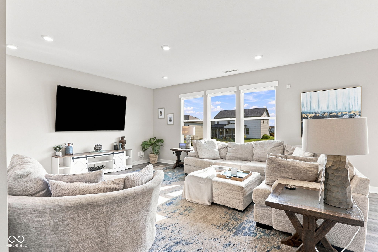
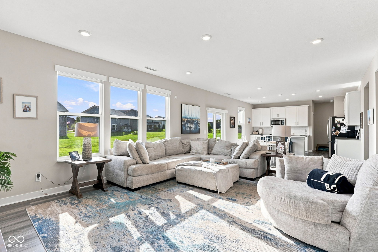
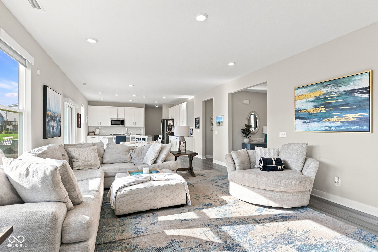
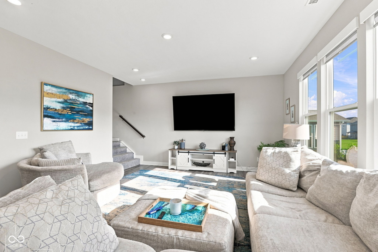
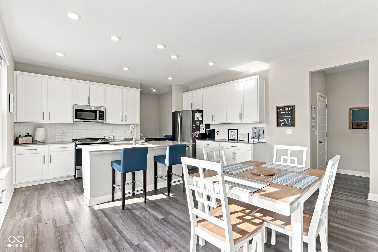
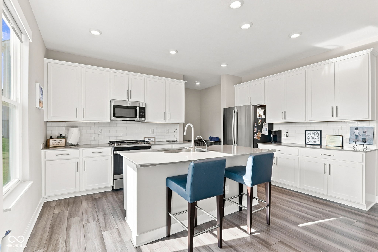
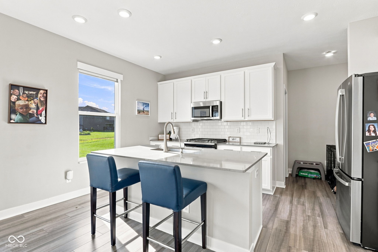
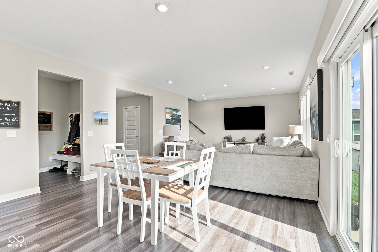
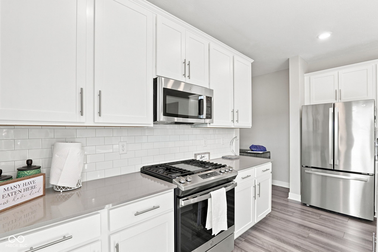
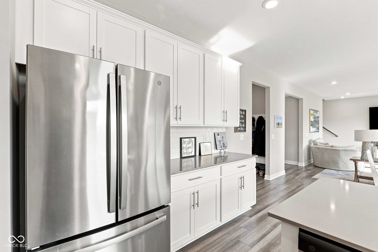
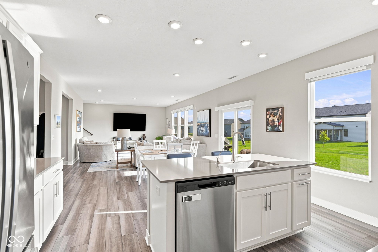
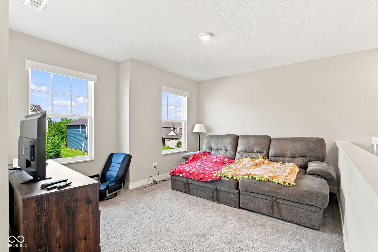
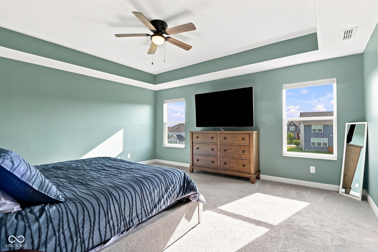
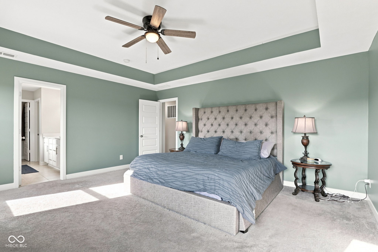
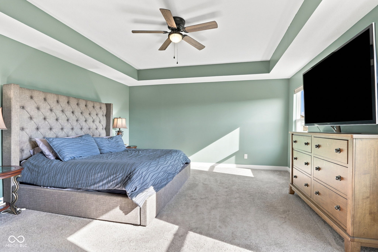
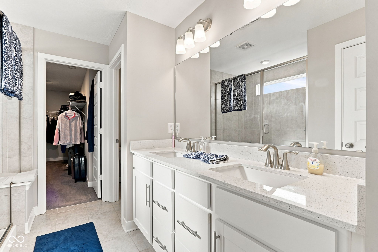
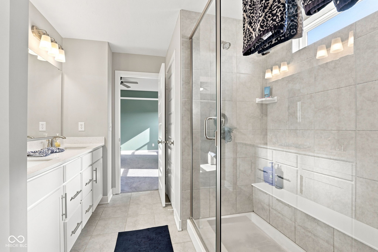
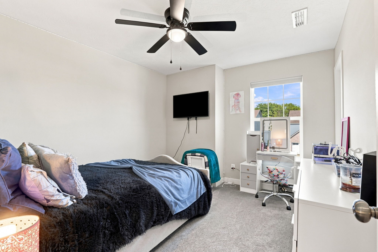
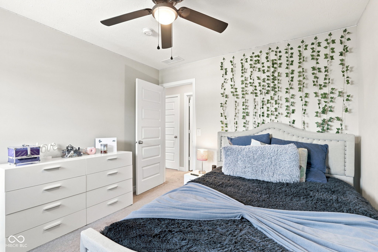
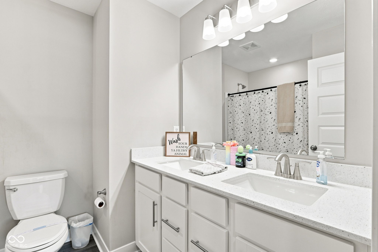
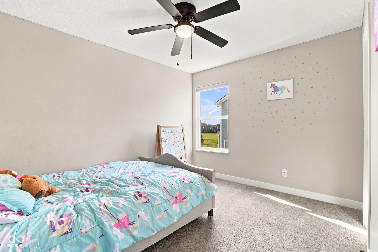
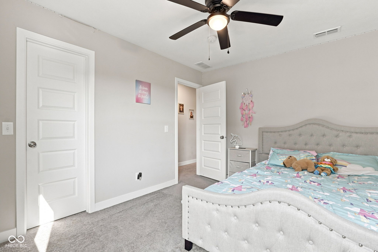
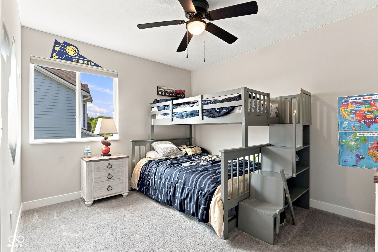
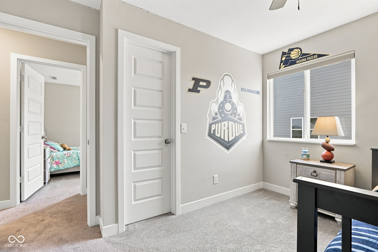
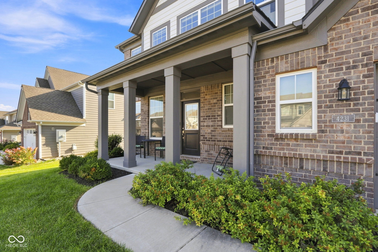
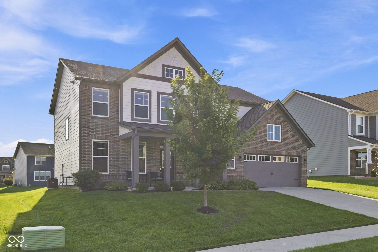
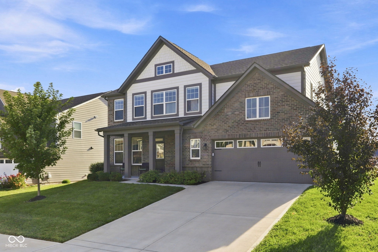
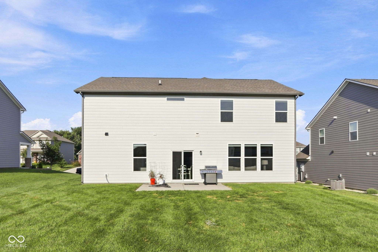
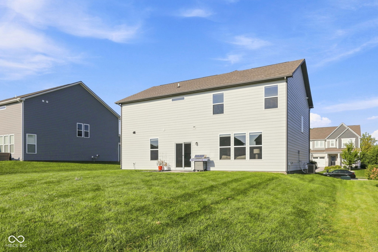
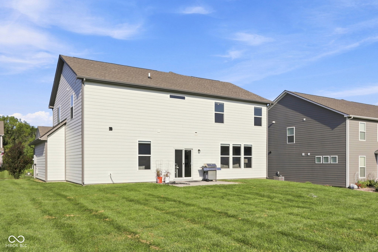
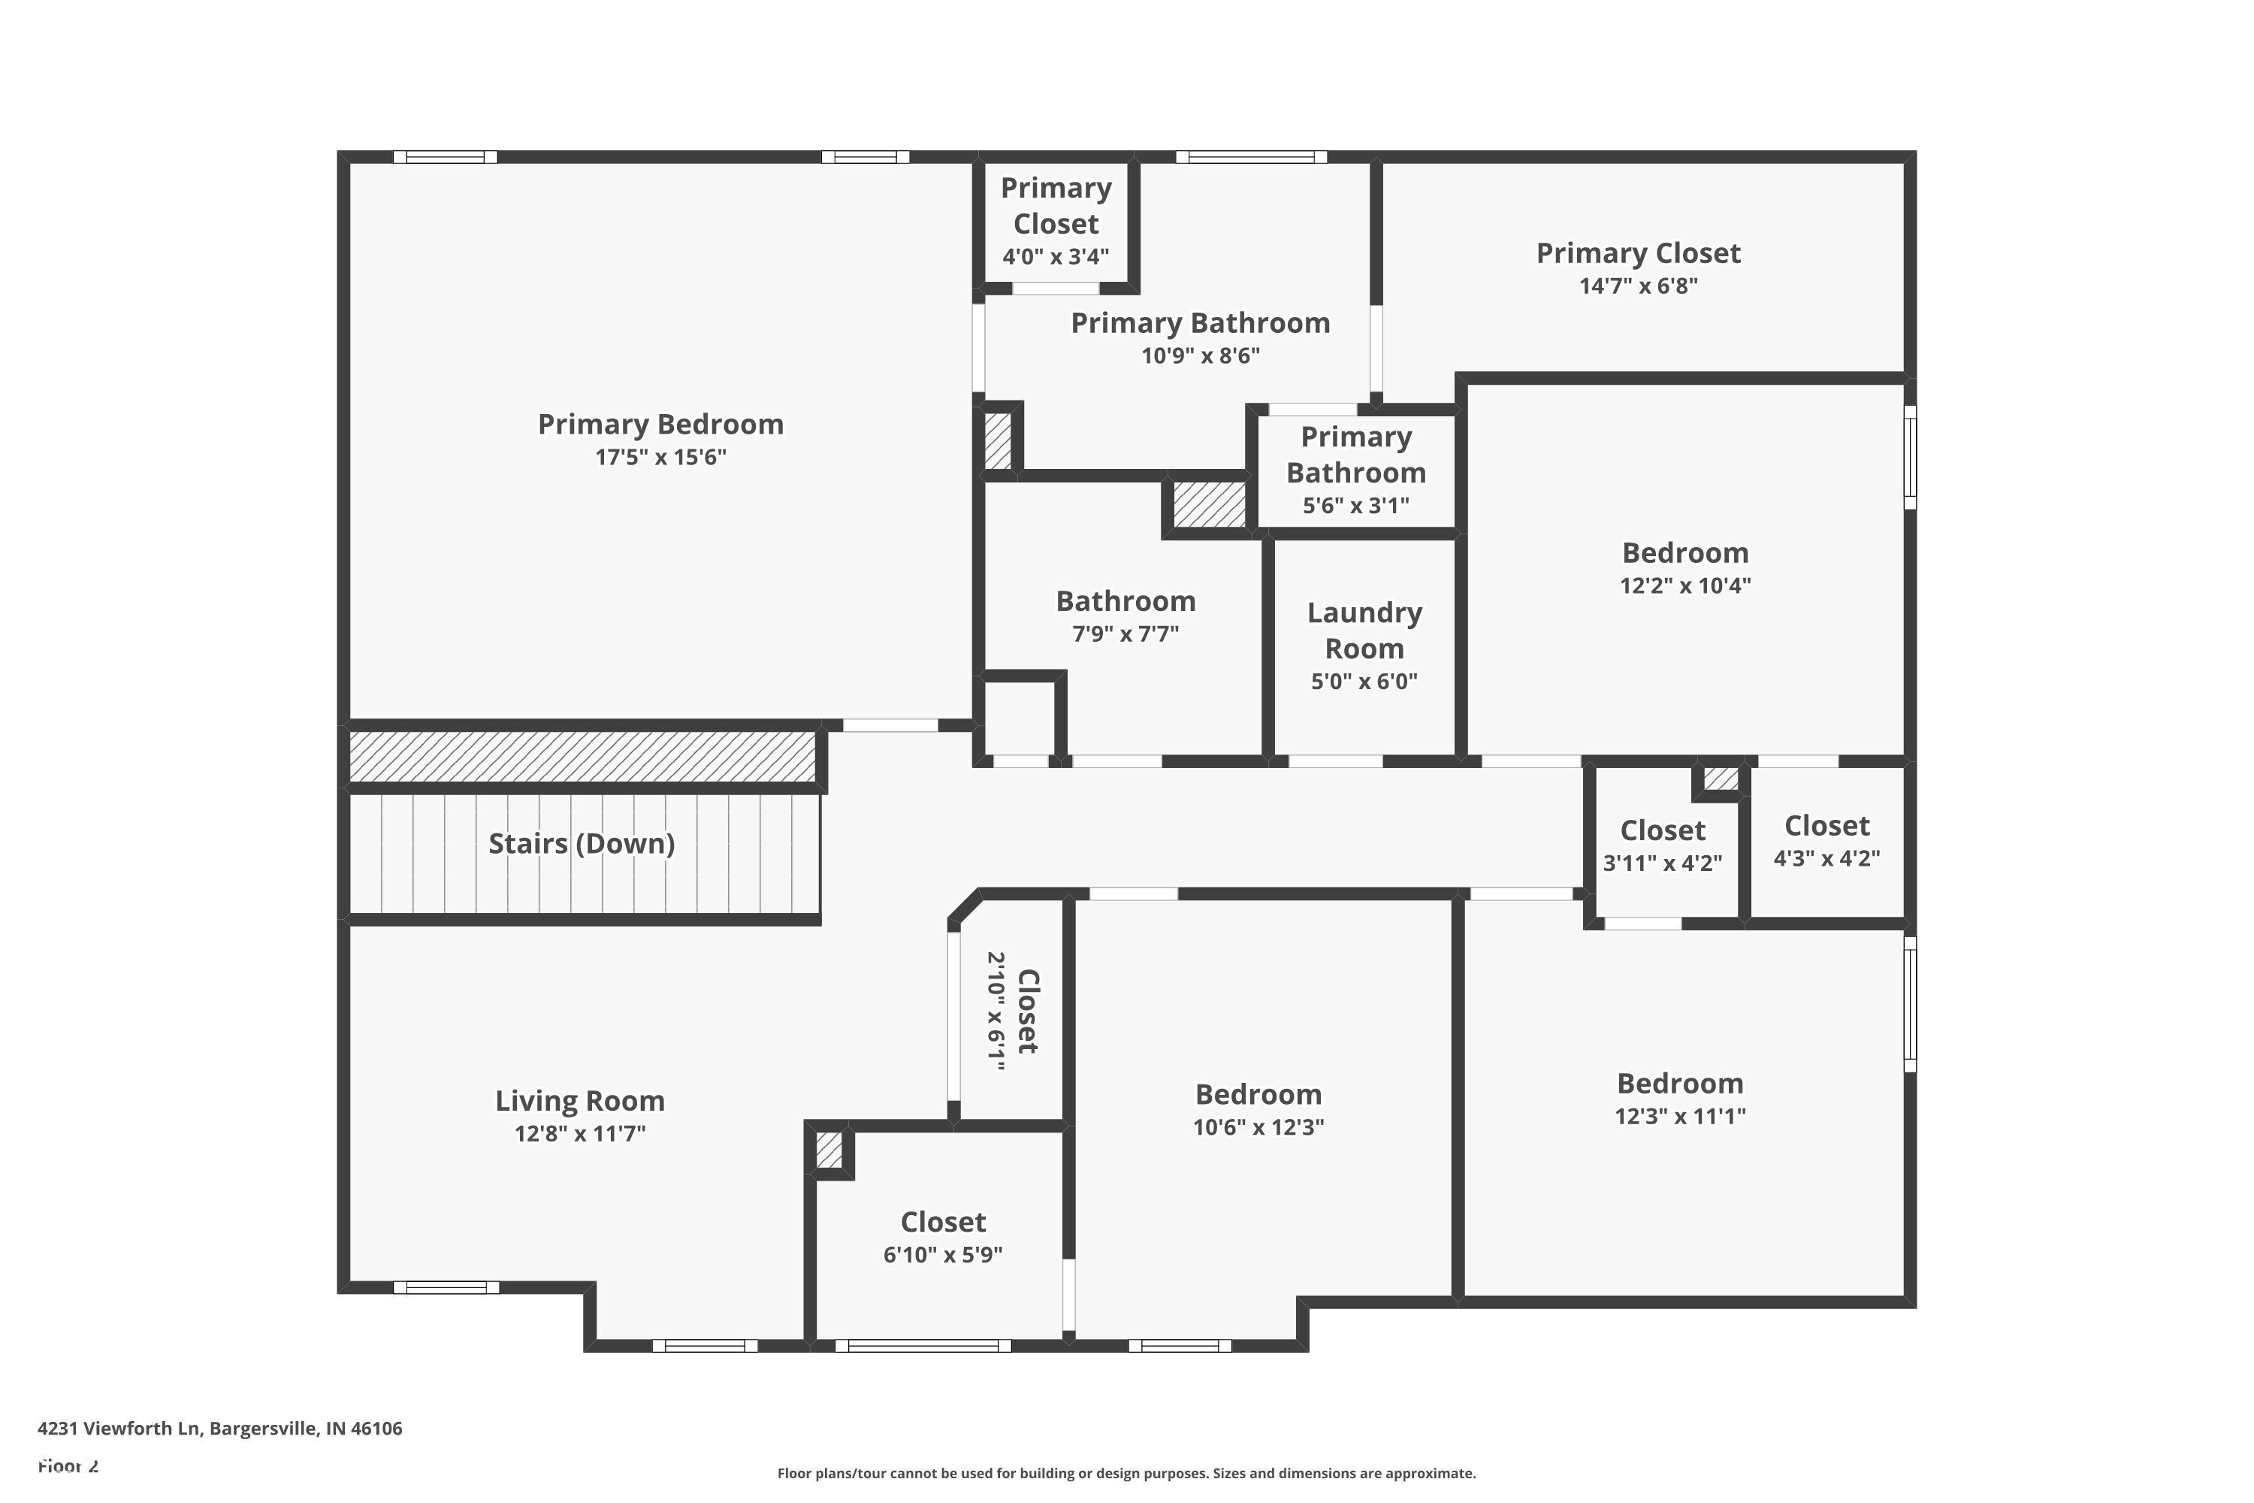
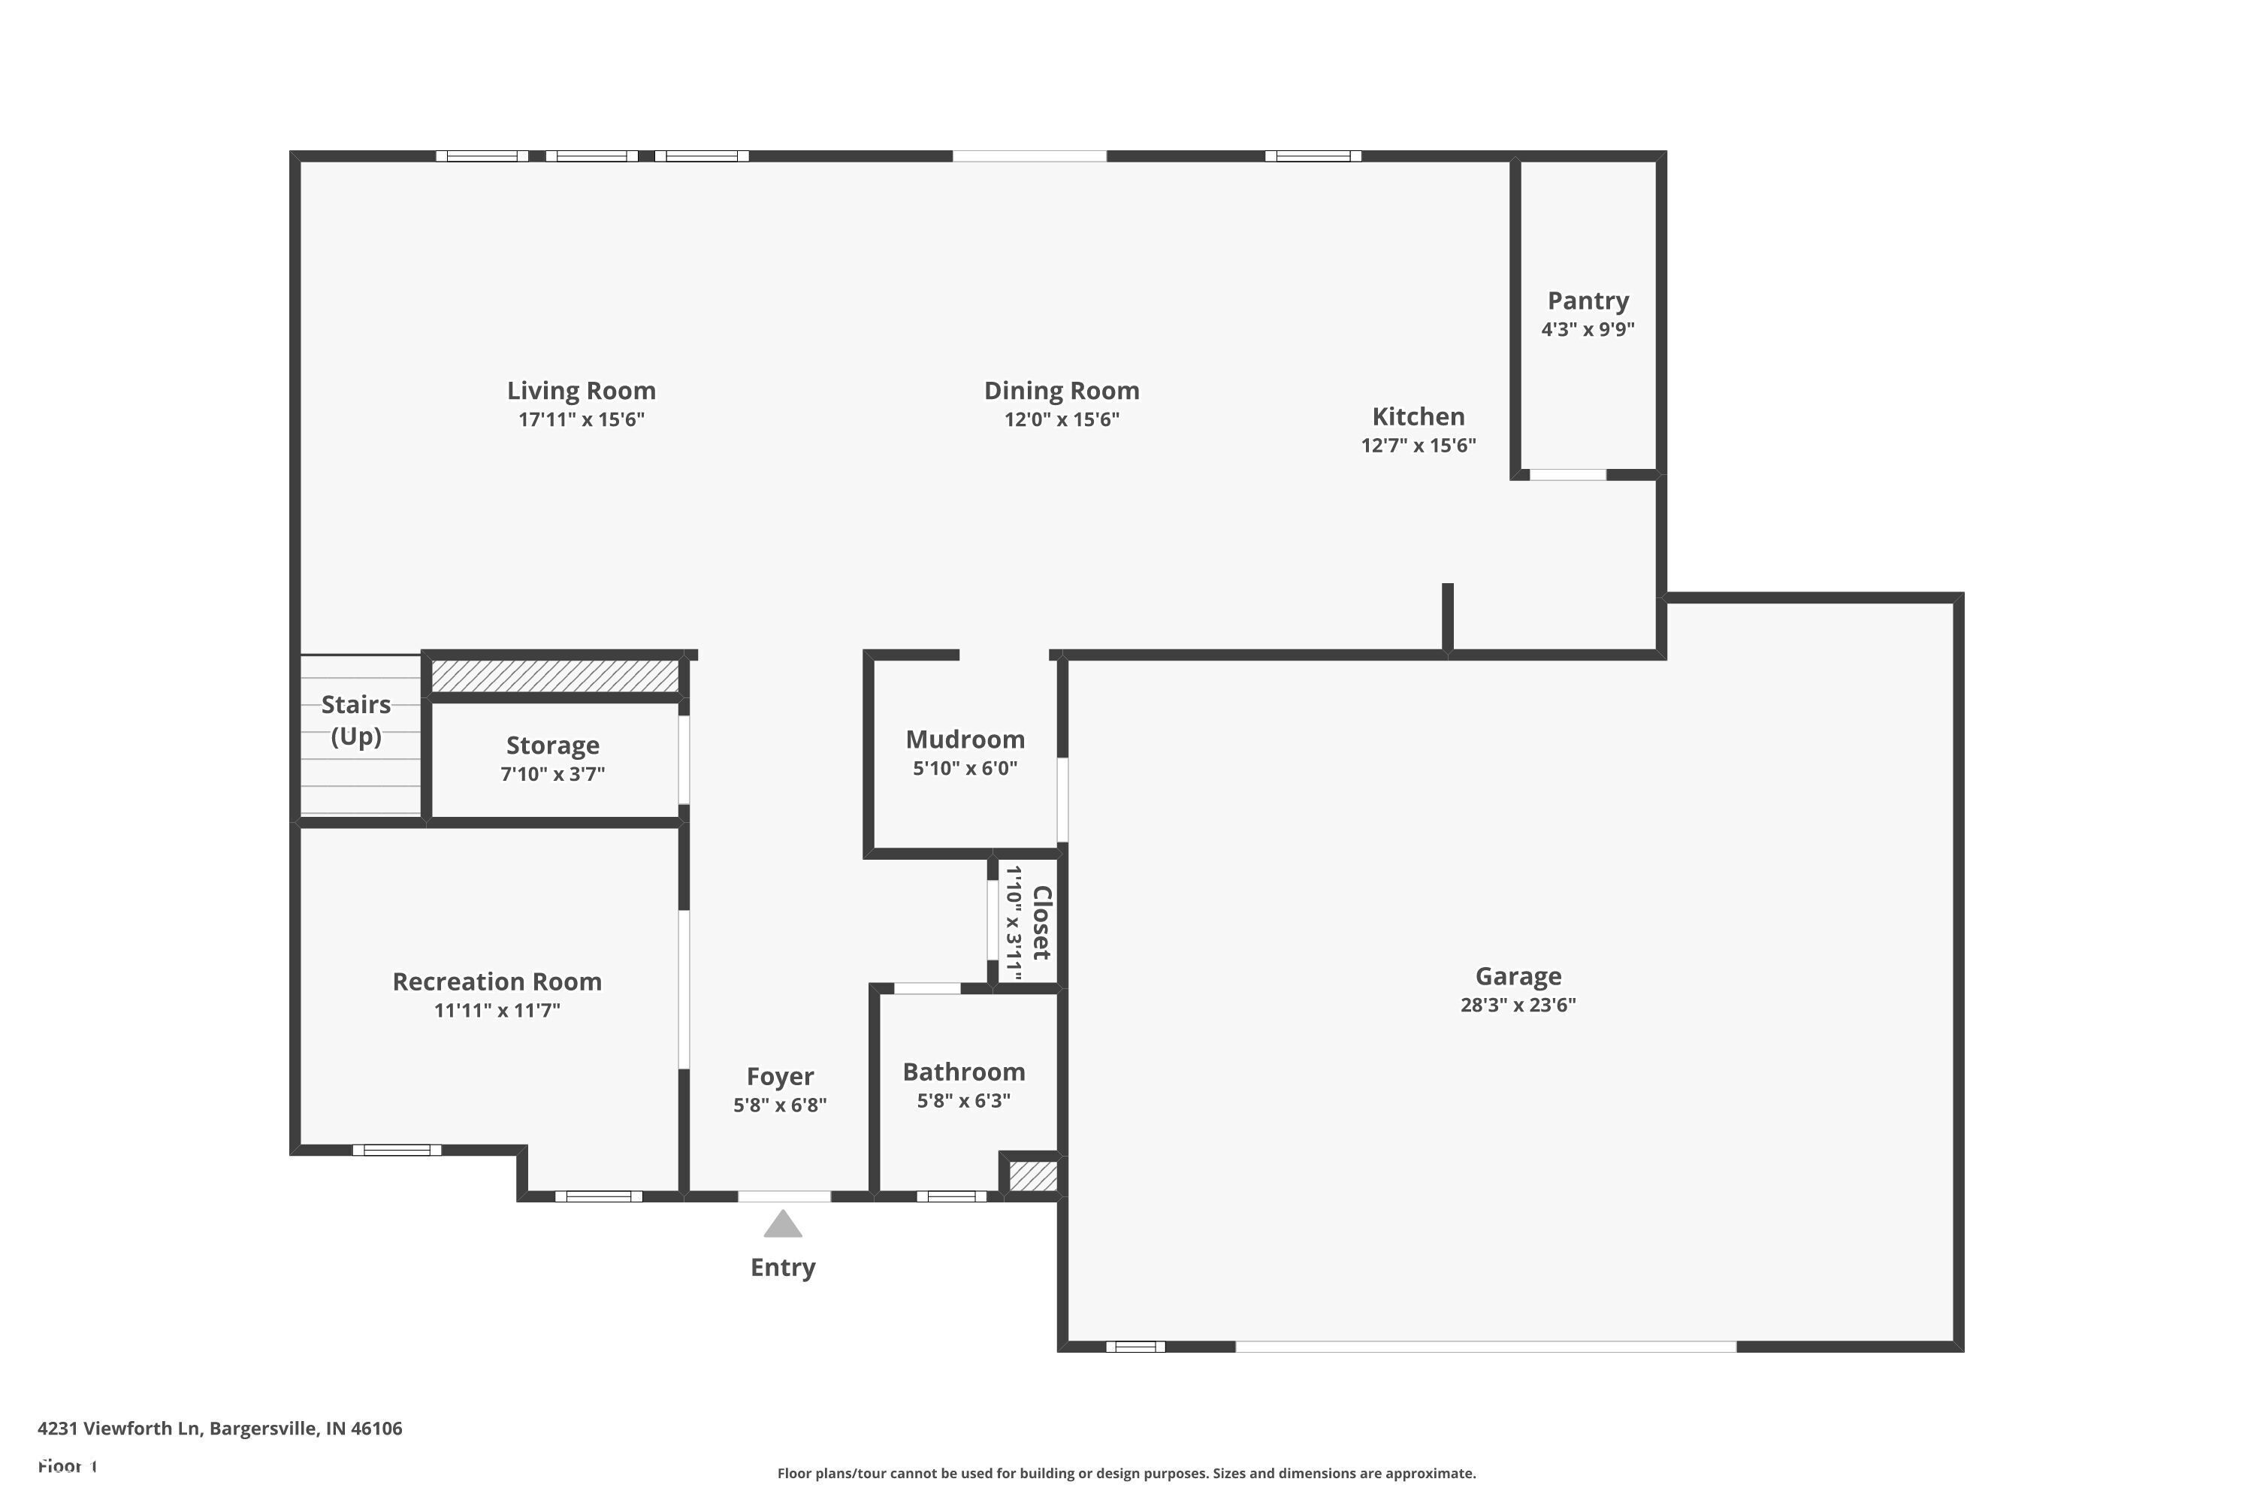
Built in 2021, this two-story home blends modern style with everyday comfort - 4 bedrooms, 2.5 bathrooms, and 2,514 square feet of well-cared-for space, ready to move right in. Step inside, and the kitchen is a dream: quartz countertops, shaker cabinets, a stylish tile backsplash, a large island, and a kitchen bar made for cooking and gathering. The primary suite is a peaceful retreat, with a tray ceiling for added charm and an ensuite bathroom featuring a double vanity and a tiled walk-in shower for a spa-like feel. The open floor plan makes the main level ideal for entertaining, filled with natural light and finished with custom blinds throughout. Outside, a patio sets the stage for hosting, while a covered front porch offers a cozy spot to unwind. It also puts you right in the middle of it all: a short walk to Kephart Park and downtown Bargersville's shops, restaurants, and brewpubs, all within the Center Grove school district. Round it out with a community pool, park, and walking trail just outside your door - perfect for morning or evening strolls.

4
beds

3
baths

2,514 Sq.Ft. LIVING AREA

9,801 Sq.Ft. lot

Craig DeBoor

Craig DeBoor

Joel Clausen

Joel Clausen

Features & Amenities

Interior

  • total bedrooms4
  • Total bathrooms3
  • full bathrooms2
  • half bathroom1
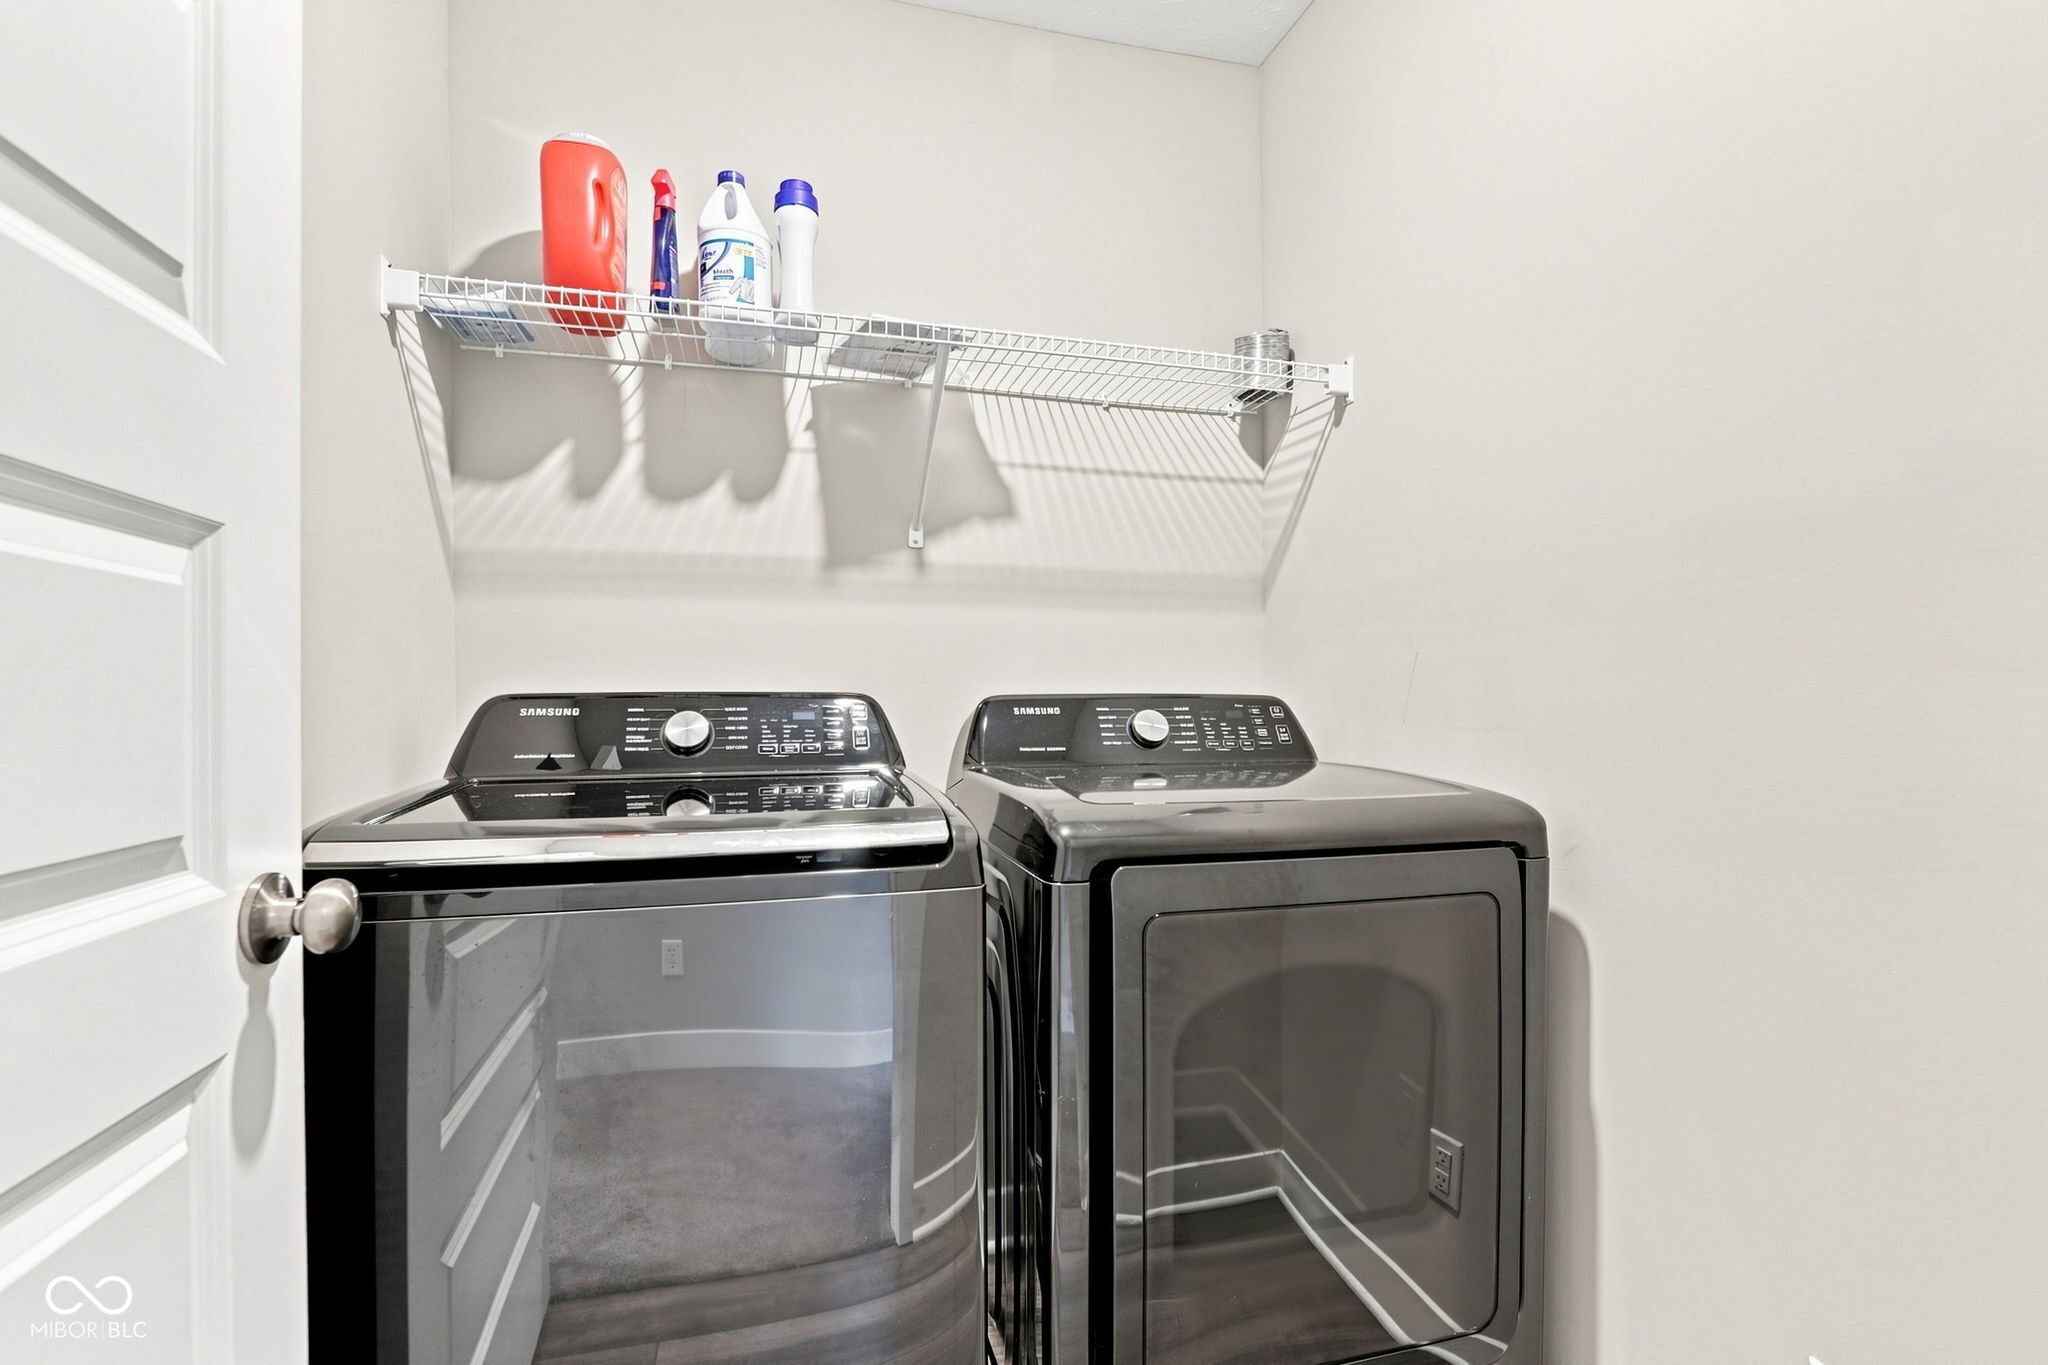
  • Laundry room Upper Level
  • APPLIANCES Dishwasher, Dryer, Disposal, Gas Water Heater, Microwave, Electric Oven, Refrigerator, Washer
  • other interior Features High Ceilings, Tray Ceiling(s), Kitchen Island, Pantry, Walk-In Closet(s)

Area & Lot

  • Status For Sale
  • Living Area2,514 Sq.Ft.
  • Total Area2,514 Sq.Ft.
  • Lot Area9,801 Sq.Ft.
  • MLS® ID22123954
  • TypeResidential
  • YEAR BUILT2021
  • Architecture StylesCraftsman
  • High SchoolCenter Grove High School
  • School DistrictCenter Grove Community School Corp

Exterior

  • STORIES2
  • Garage Space2.0
  • water SourcePublic
  • utilitiesElectricity Connected, Natural Gas Connected
  • parkingAttached
  • HEAT TYPEForced Air, Natural Gas
  • AIR CONDITIONINGCentral Air
  • SubstructureSlab
  • HOA AmenitiesClubhouse, Park, Playground

Financial

  • Sales Price$380,000
  • HOA $550/yr
image

Schedule a Showing

We would love to show you our beautiful property. Please select your preferred date and time below. An agent will be in touch shortly to confirm your appointment.

Schedule a Showing

We would love to show you our beautiful property. Please select your preferred date and time below. An agent will be in touch shortly to confirm your appointment.

Thank you for your interest in 4231 Viewforth Lane, Bargersville, IN 46106. We are reviewing your request and will be in touch shortly!

Mortgage Calculator

Estimate your monthly mortgage payment, including the principal and interest, property taxes, and HOA. Adjust the values to generate a more accurate rate.

All estimates are provided for informational purposes only. Actual amounts may vary.
$0,000 Your Payment 20 15 65
$0,000 Your Payment

Work With Us

DeBoor Group exists to pair real people with real estate. Our community searches will keep you up to date with the latest properties in the areas you are interested in, work with the team now.

Follow Me on Instagram