399 W Main Street
399 W Main Street
399 W Main Street
399 W Main Street
399 W Main Street
399 W Main Street
399 W Main Street
399 W Main Street
399 W Main Street
399 W Main Street
399 W Main Street
399 W Main Street
399 W Main Street
399 W Main Street
399 W Main Street
399 W Main Street
399 W Main Street
399 W Main Street
399 W Main Street
399 W Main Street
399 W Main Street
399 W Main Street
399 W Main Street
399 W Main Street
399 W Main Street
399 W Main Street
399 W Main Street
399 W Main Street
399 W Main Street
399 W Main Street
399 W Main Street
399 W Main Street
399 W Main Street
399 W Main Street
399 W Main Street
399 W Main Street
399 W Main Street
399 W Main Street
399 W Main Street
399 W Main Street
399 W Main Street
399 W Main Street
399 W Main Street
399 W Main Street
399 W Main Street
399 W Main Street
399 W Main Street
399 W Main Street
SEE ALL PHOTOS
399 W Main Street
399 W Main Street
399 W Main Street
399 W Main Street
399 W Main Street
399 W Main Street
399 W Main Street
399 W Main Street
399 W Main Street
399 W Main Street
399 W Main Street
399 W Main Street
399 W Main Street
399 W Main Street
399 W Main Street
399 W Main Street
399 W Main Street
399 W Main Street
399 W Main Street
399 W Main Street
399 W Main Street
399 W Main Street
399 W Main Street
399 W Main Street
399 W Main Street
399 W Main Street
399 W Main Street
399 W Main Street
399 W Main Street
399 W Main Street
399 W Main Street
399 W Main Street
399 W Main Street
399 W Main Street
399 W Main Street
399 W Main Street
399 W Main Street
399 W Main Street
399 W Main Street
399 W Main Street
399 W Main Street
399 W Main Street
399 W Main Street
399 W Main Street
399 W Main Street
399 W Main Street
399 W Main Street
399 W Main Street
Courtesy of Real Broker, LLC, Craig Deboor Listing Contact:  
For Sale

399 W Main Street

399 W Main Street, Greenwood, IN 46142

$479,000
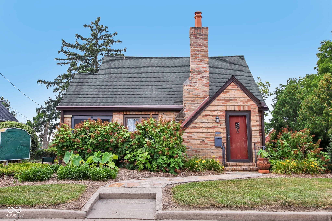
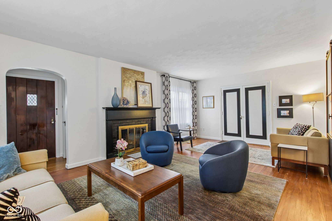
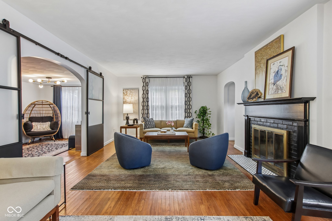
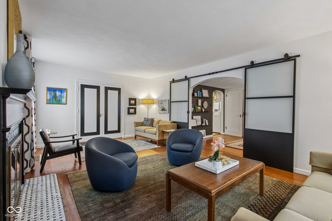
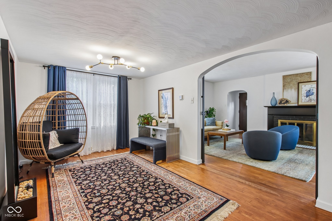
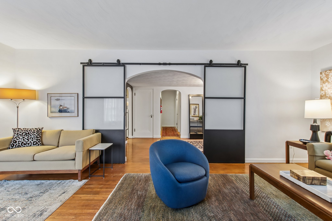
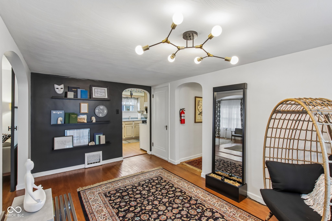
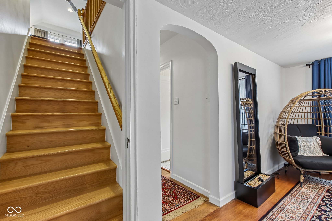
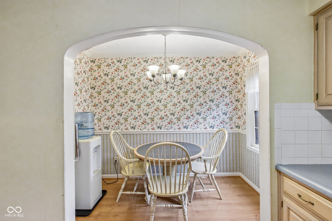
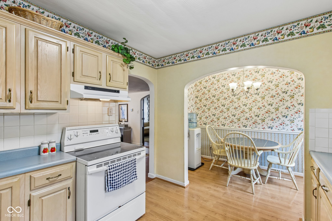
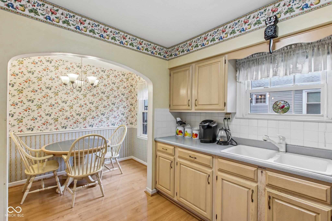
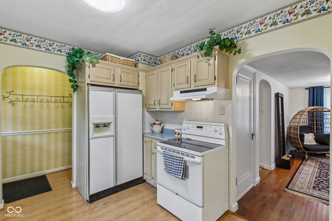
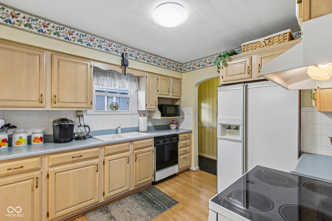
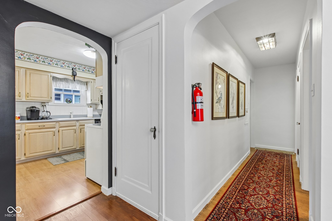
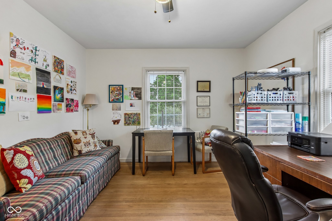
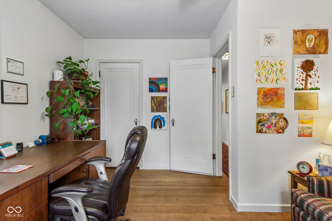
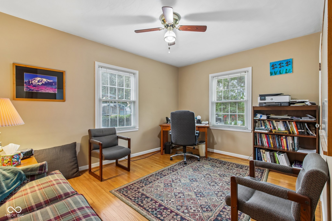
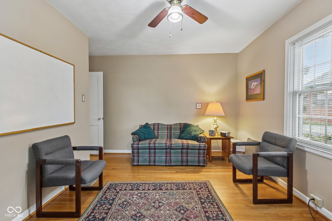
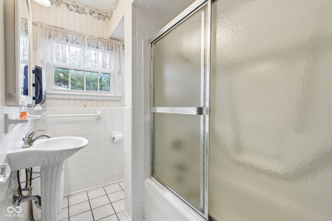
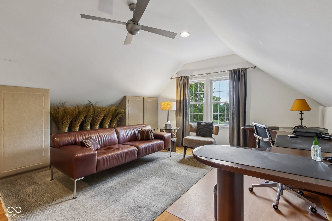
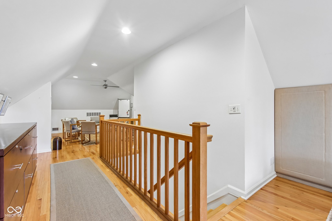
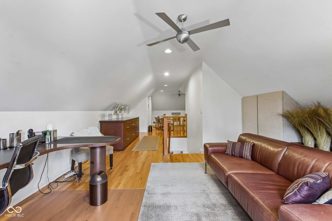
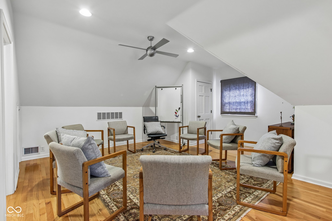
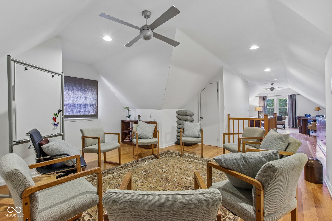
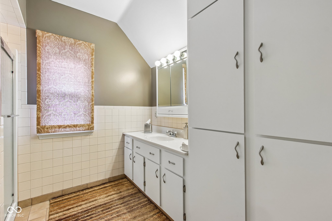
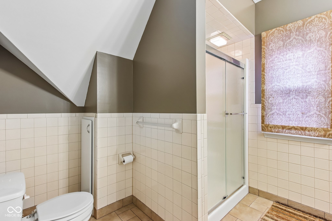
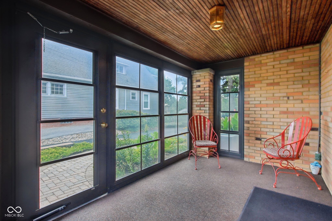
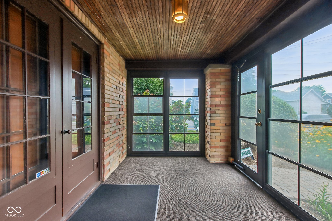
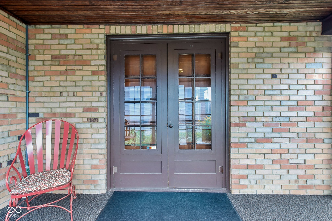
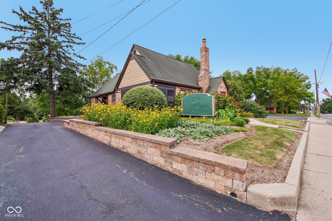
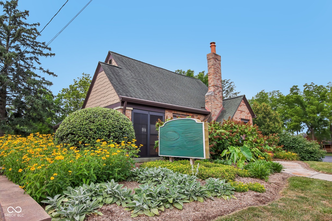
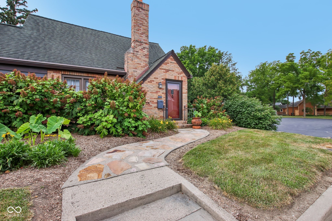
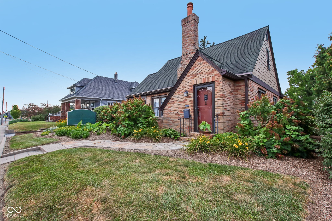
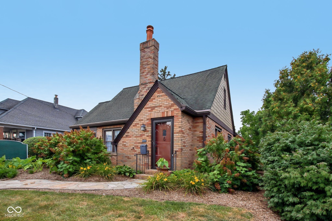
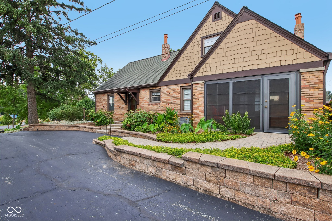
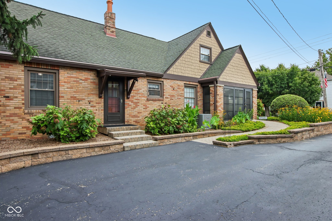
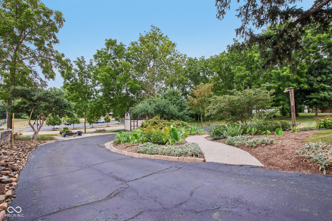
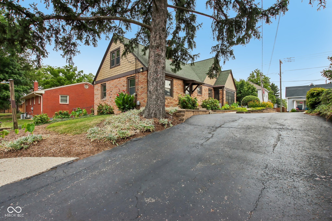
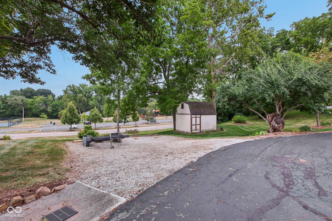
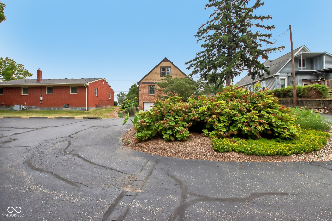
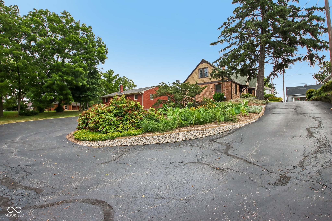
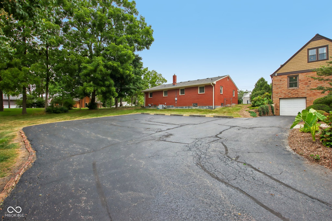
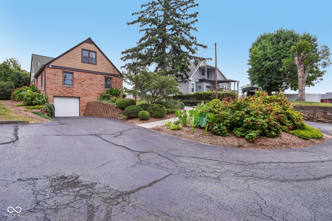
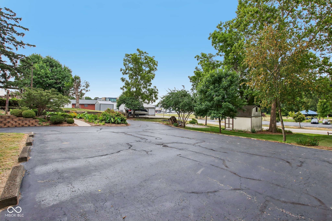
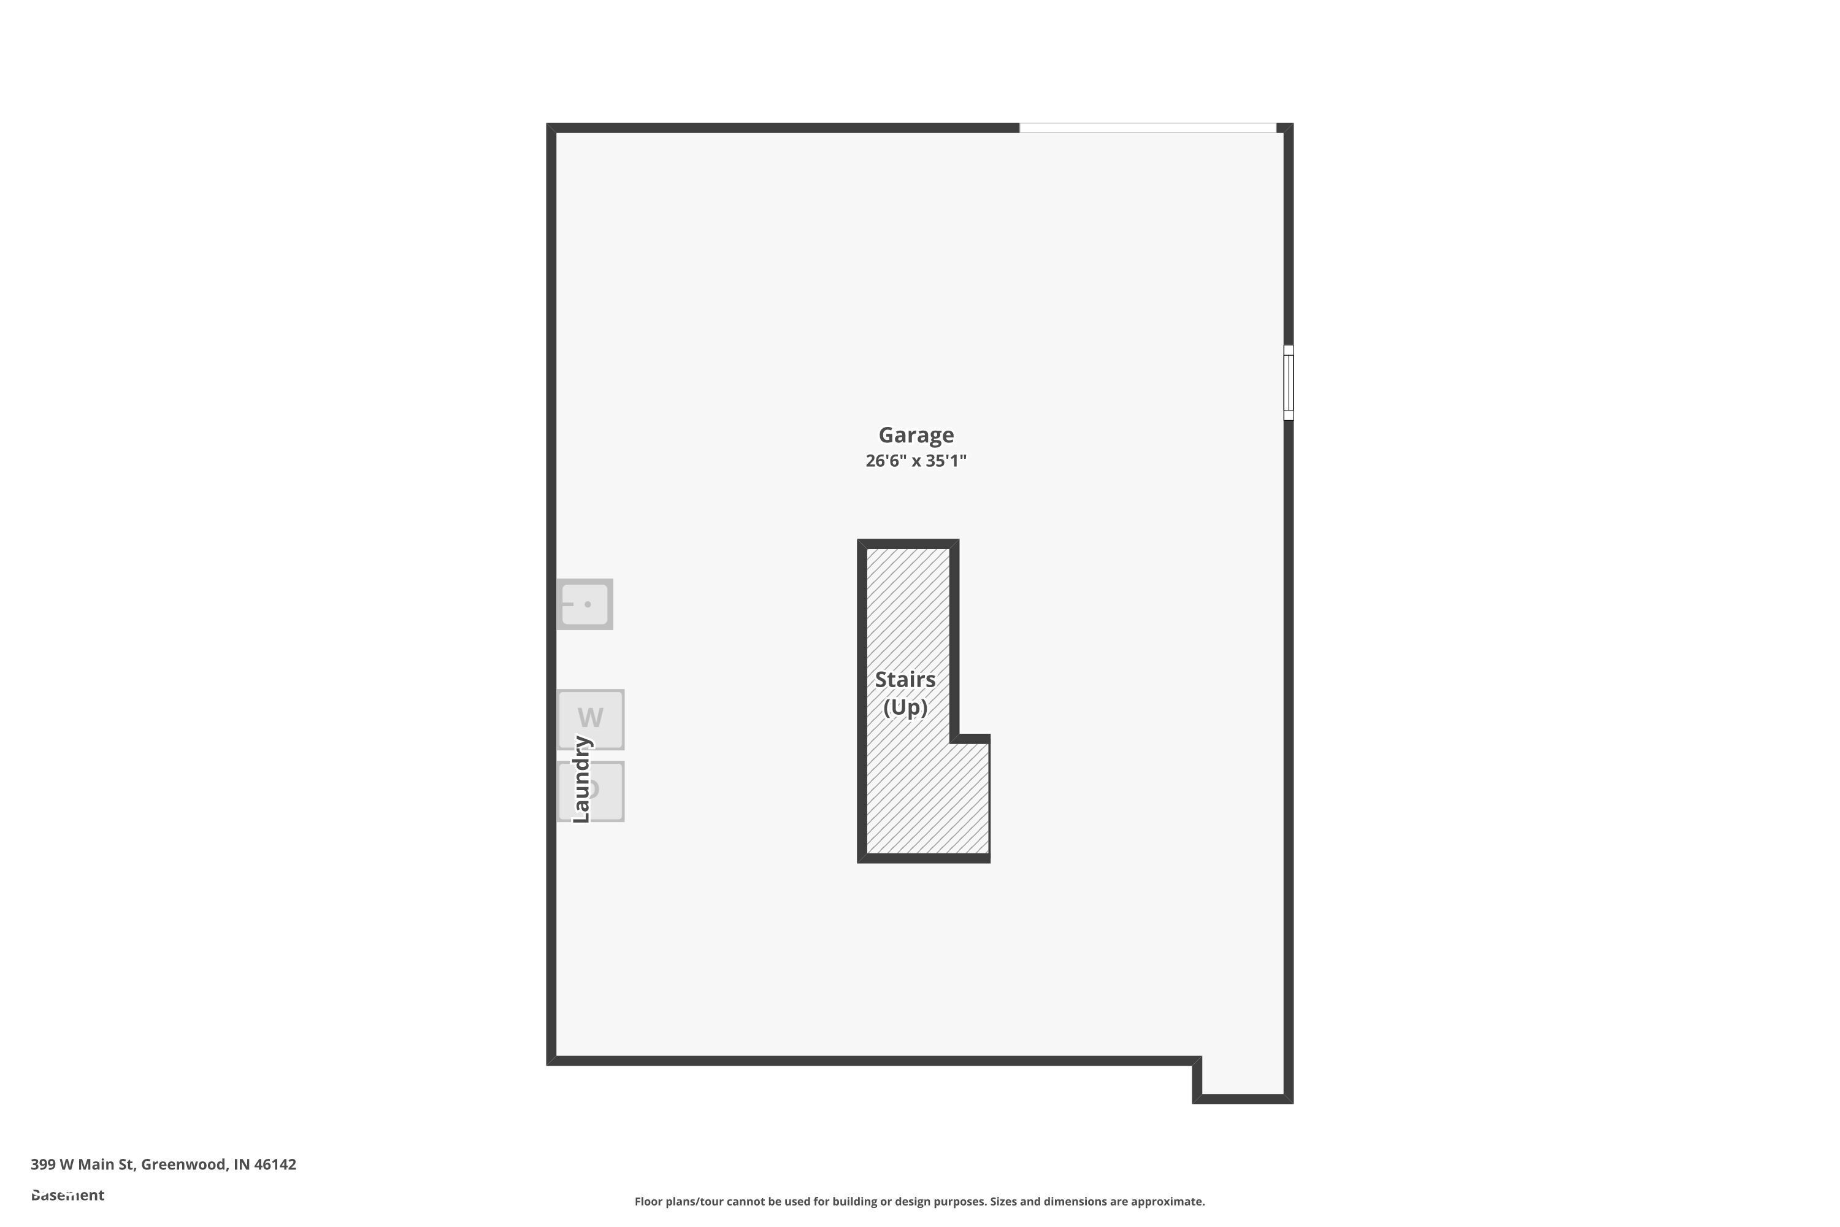
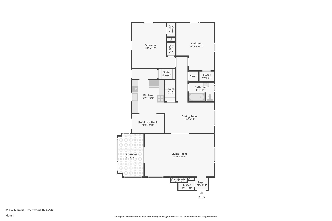
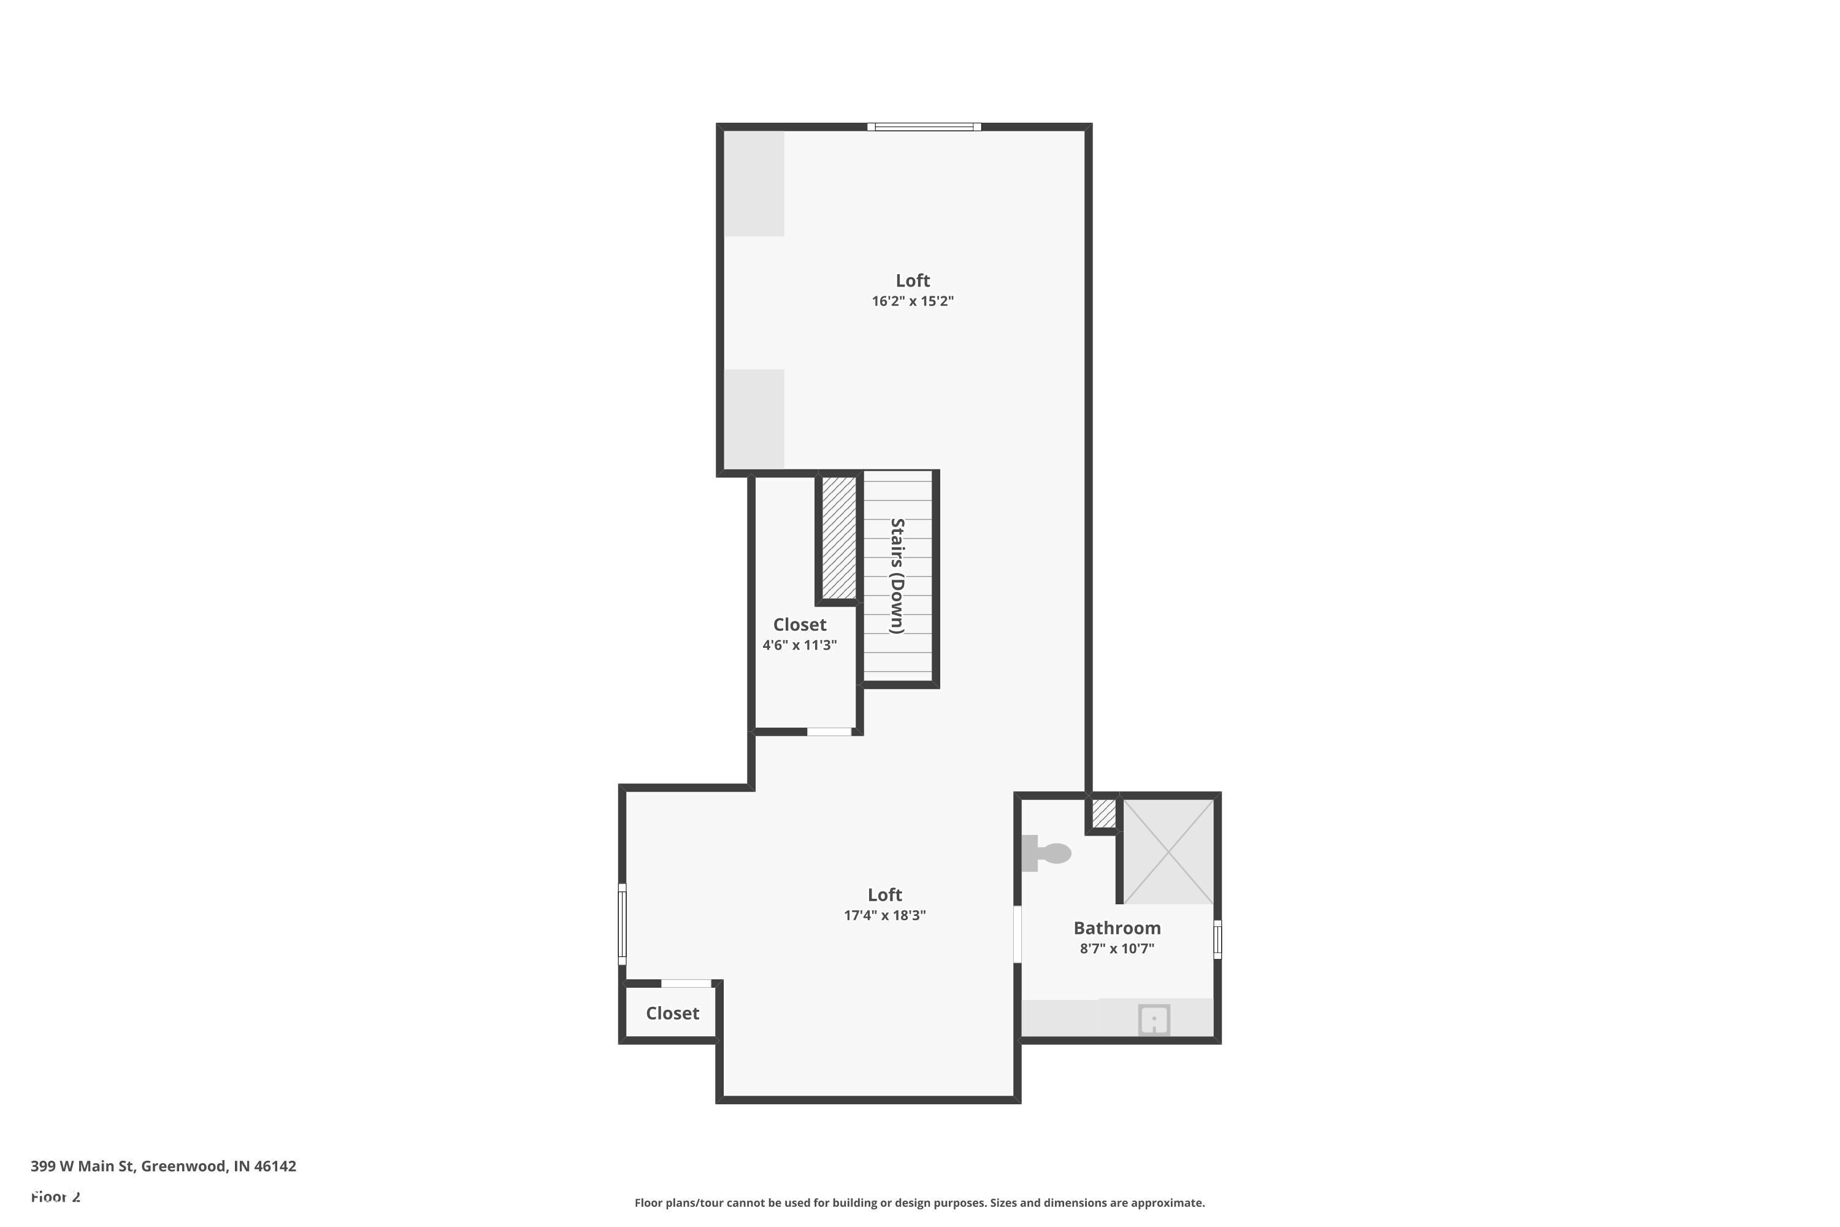
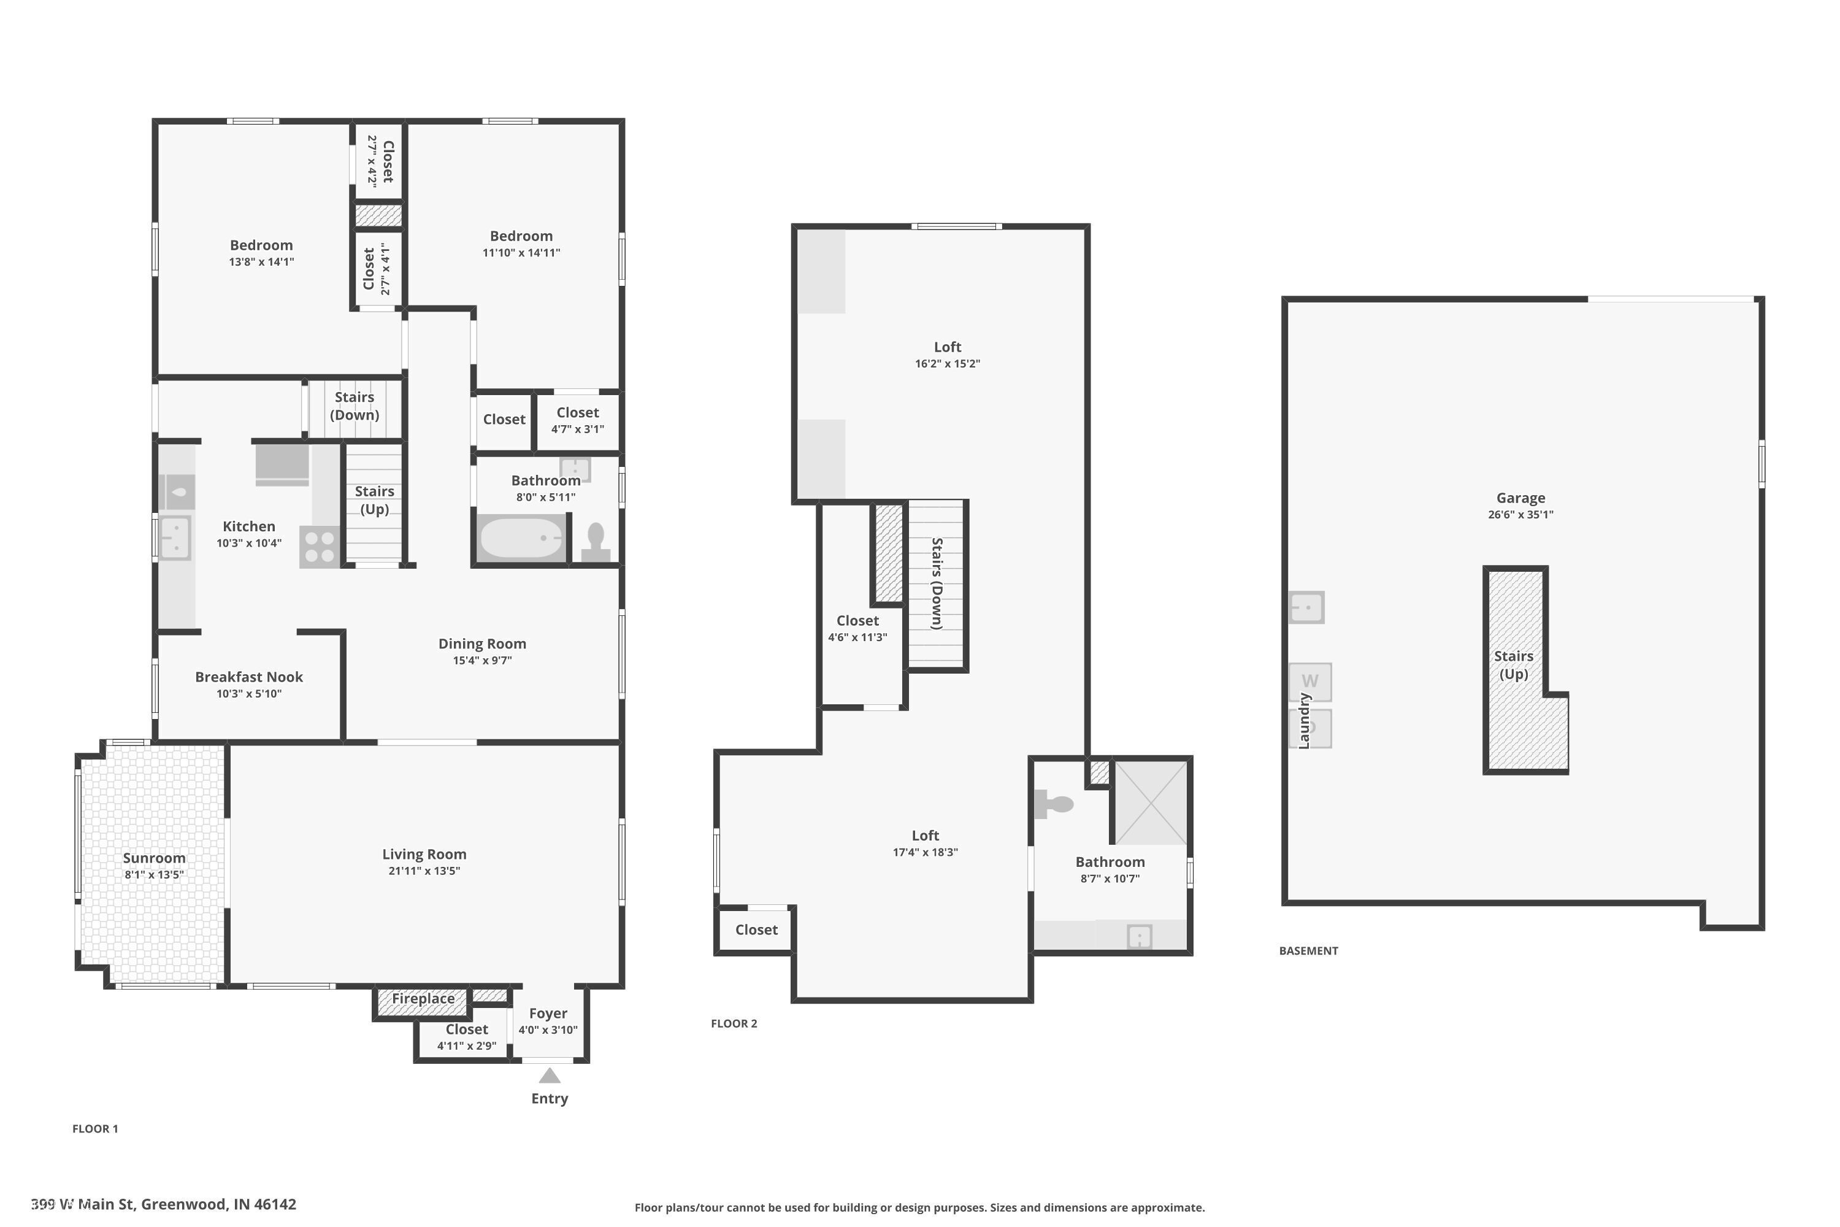
Historic 1946 Character Home - Currently Zoned/Used as Commercial Office Please note: This property is currently operating as a professional office space. While it offers wonderful potential for residential use, buyers should be aware it is being sold in its current commercial condition and configuration - some rooms are currently set up as offices rather than traditional living spaces. Buyers interested in residential use should verify zoning, permitted use, and any conversion requirements with the appropriate local authorities before purchasing. With that in mind - what a home this could be. Built in 1946, this property is full of timeless character, from the original hardwood floors that run throughout the main level to the inviting living room warmed by a classic fireplace, currently used as a waiting area but easy to picture as a true living room once again. The main level also includes a formal dining room, a bright sunroom, and a full kitchen complete with an eat-in breakfast nook - the kind of cozy, functional space that makes a house feel like home. Two rooms currently used as private offices on the main level offer flexibility as bedrooms, a home office, or a den, and a full bathroom rounds out this level. Upstairs, an additional room currently used as a private office, plus a spacious loft area, offer even more flexibility - envision an additional bedroom, a playroom, or a home office of your own. A second full bathroom is located on this level as well. Outside, the property offers 5 designated parking spaces with room for more - a rare and valuable feature - plus a generous 26' x 35' unfinished basement/garage with an overhead door and rear entry, ideal for storage, a workshop, or future finished space. This is a special opportunity for a buyer who can see the residential charm underneath the current commercial use, and who's ready to do the work of bringing that vision to life.

3
beds

2
baths

2,674 Sq.Ft. LIVING AREA

0.55 Acres lot

Features & Amenities

Interior

  • total bedrooms3
  • Total bathrooms2
  • full bathrooms2
  • Fireplace Gas Log
  • APPLIANCES Dishwasher, Exhaust Fan, Electric Oven, Range Hood, Refrigerator
  • other interior Features Hardwood Floors, Eat-in Kitchen, Entrance Foyer, Pantry

Area & Lot

  • Status For Sale
  • Living Area2,674 Sq.Ft.
  • Total Area3,676 Sq.Ft.
  • Lot Area0.55 Acres
  • MLS® ID22116569
  • TypeResidential
  • YEAR BUILT1946
  • NeighborhoodGreenwood
  • Architecture StylesBungalow
  • School DistrictGreenwood Community Sch Corp

Exterior

  • STORIES2
  • Garage Space1.0
  • water SourcePublic
  • lot featuresSidewalks, Street Lights, Mature Trees
  • parkingAsphalt, Attached, Garage Door Opener
  • HEAT TYPEForced Air, Natural Gas
  • AIR CONDITIONINGCentral Air
  • SubstructureBlock
  • other exterior FeaturesBarn Mini

Financial

  • Sales Price$479,000
image

Schedule a Showing

We would love to show you our beautiful property. Please select your preferred date and time below. An agent will be in touch shortly to confirm your appointment.

Schedule a Showing

We would love to show you our beautiful property. Please select your preferred date and time below. An agent will be in touch shortly to confirm your appointment.

Thank you for your interest in 399 W Main Street, Greenwood, IN 46142. We are reviewing your request and will be in touch shortly!

Mortgage Calculator

Estimate your monthly mortgage payment, including the principal and interest, property taxes, and HOA. Adjust the values to generate a more accurate rate.

All estimates are provided for informational purposes only. Actual amounts may vary.
$0,000 Your Payment 20 15 65
$0,000 Your Payment

Greenwood

Explore

Work With Us

DeBoor Group exists to pair real people with real estate. Our community searches will keep you up to date with the latest properties in the areas you are interested in, work with the team now.

Follow Me on Instagram