

2933 S East Street
2933 S East Street
2933 S East Street
2933 S East Street
2933 S East Street
2933 S East Street
2933 S East Street
2933 S East Street
2933 S East Street
2933 S East Street
2933 S East Street
2933 S East Street
2933 S East Street
2933 S East Street
2933 S East Street
2933 S East Street
2933 S East Street
2933 S East Street
2933 S East Street
2933 S East Street
2933 S East Street
2933 S East Street
2933 S East Street
2933 S East Street
2933 S East Street
2933 S East Street
SEE ALL PHOTOS
2933 S East Street
2933 S East Street
2933 S East Street
2933 S East Street
2933 S East Street
2933 S East Street
2933 S East Street
2933 S East Street
2933 S East Street
2933 S East Street
2933 S East Street
2933 S East Street
2933 S East Street
2933 S East Street
2933 S East Street
2933 S East Street
2933 S East Street
2933 S East Street
2933 S East Street
2933 S East Street
2933 S East Street
2933 S East Street
2933 S East Street
2933 S East Street
2933 S East Street
2933 S East Street
Courtesy of Real Broker, LLC, Craig Deboor Listing Contact:  
Sold

2933 S East Street

2933 S East Street, Indianapolis, IN 46225

$140,000
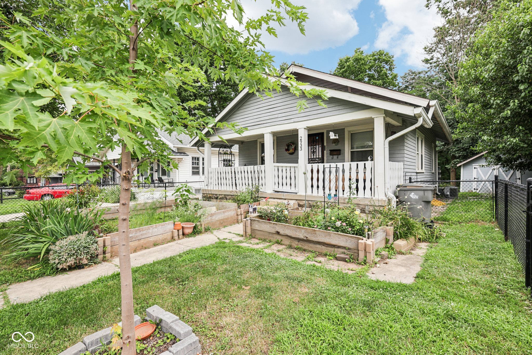
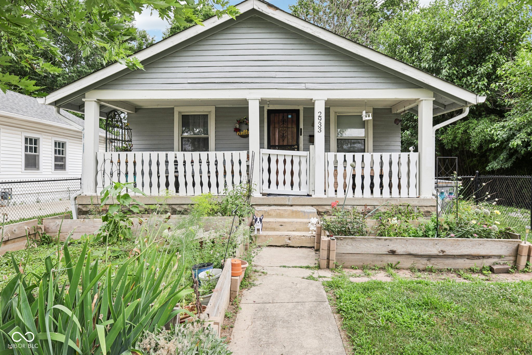
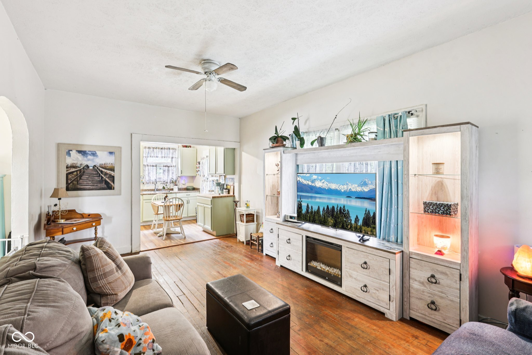
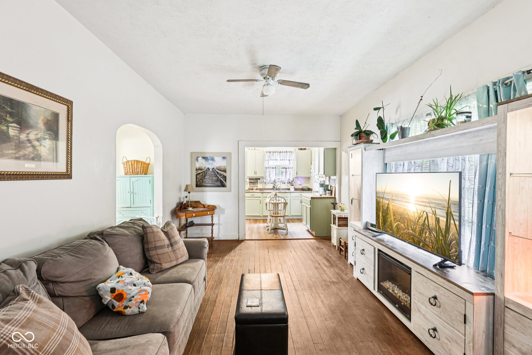
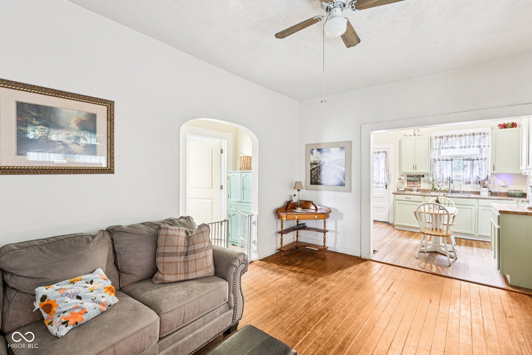
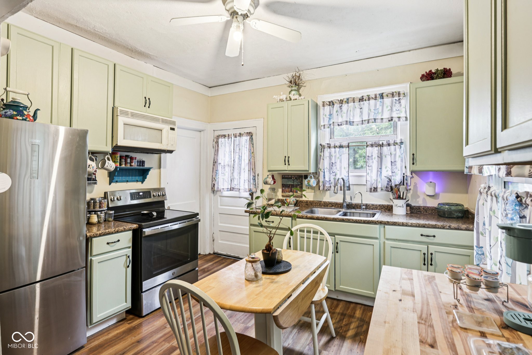
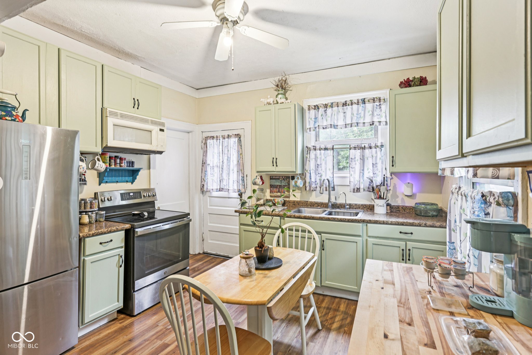
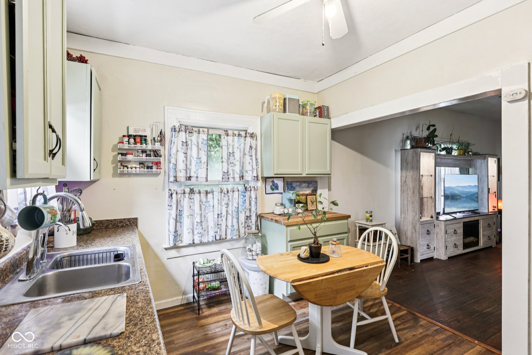
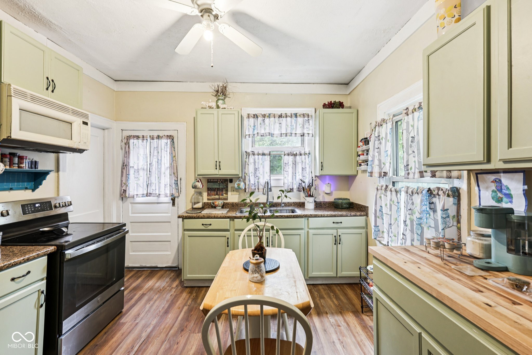
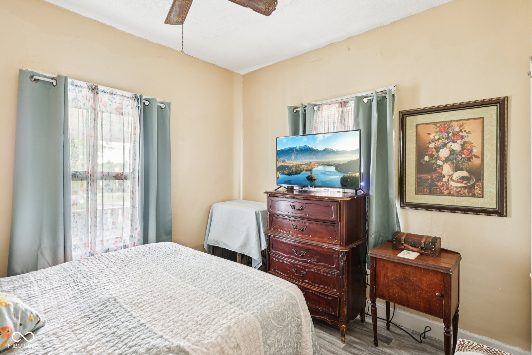
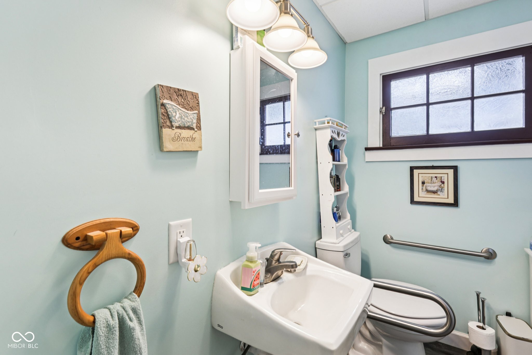
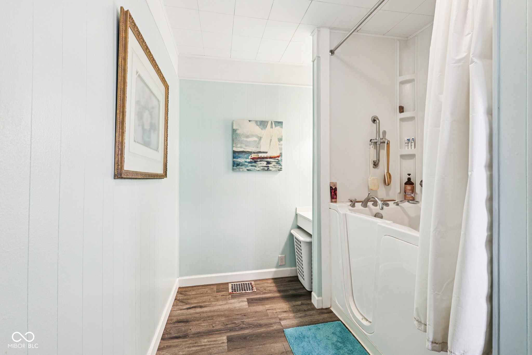
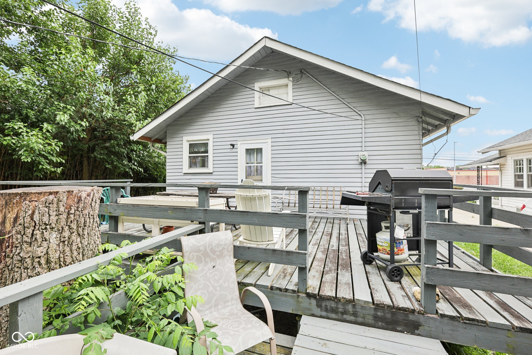
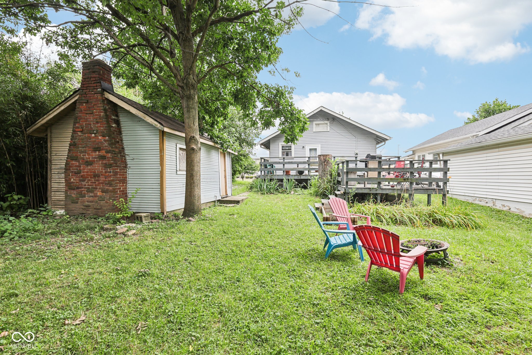
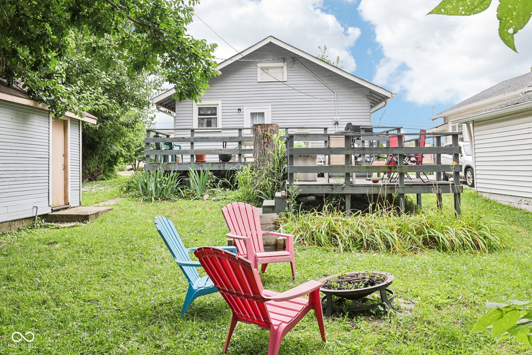
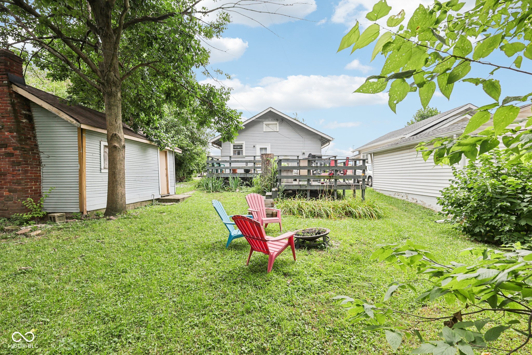
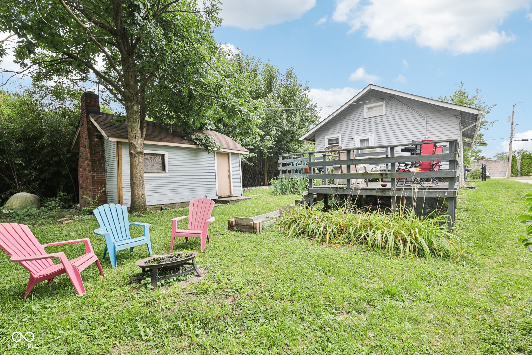
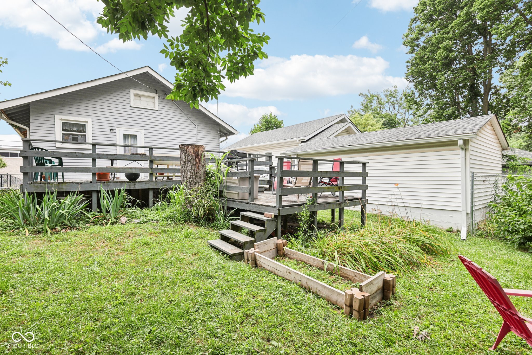
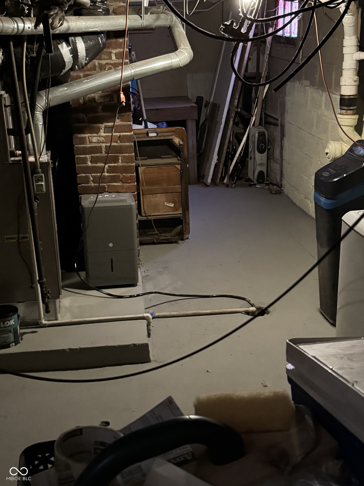
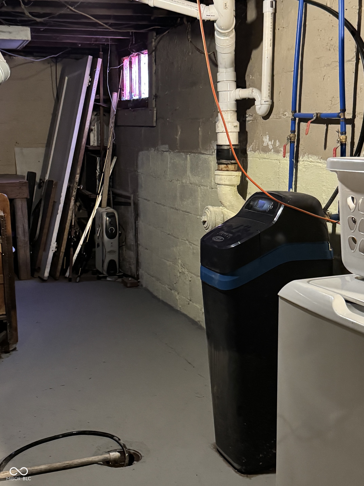
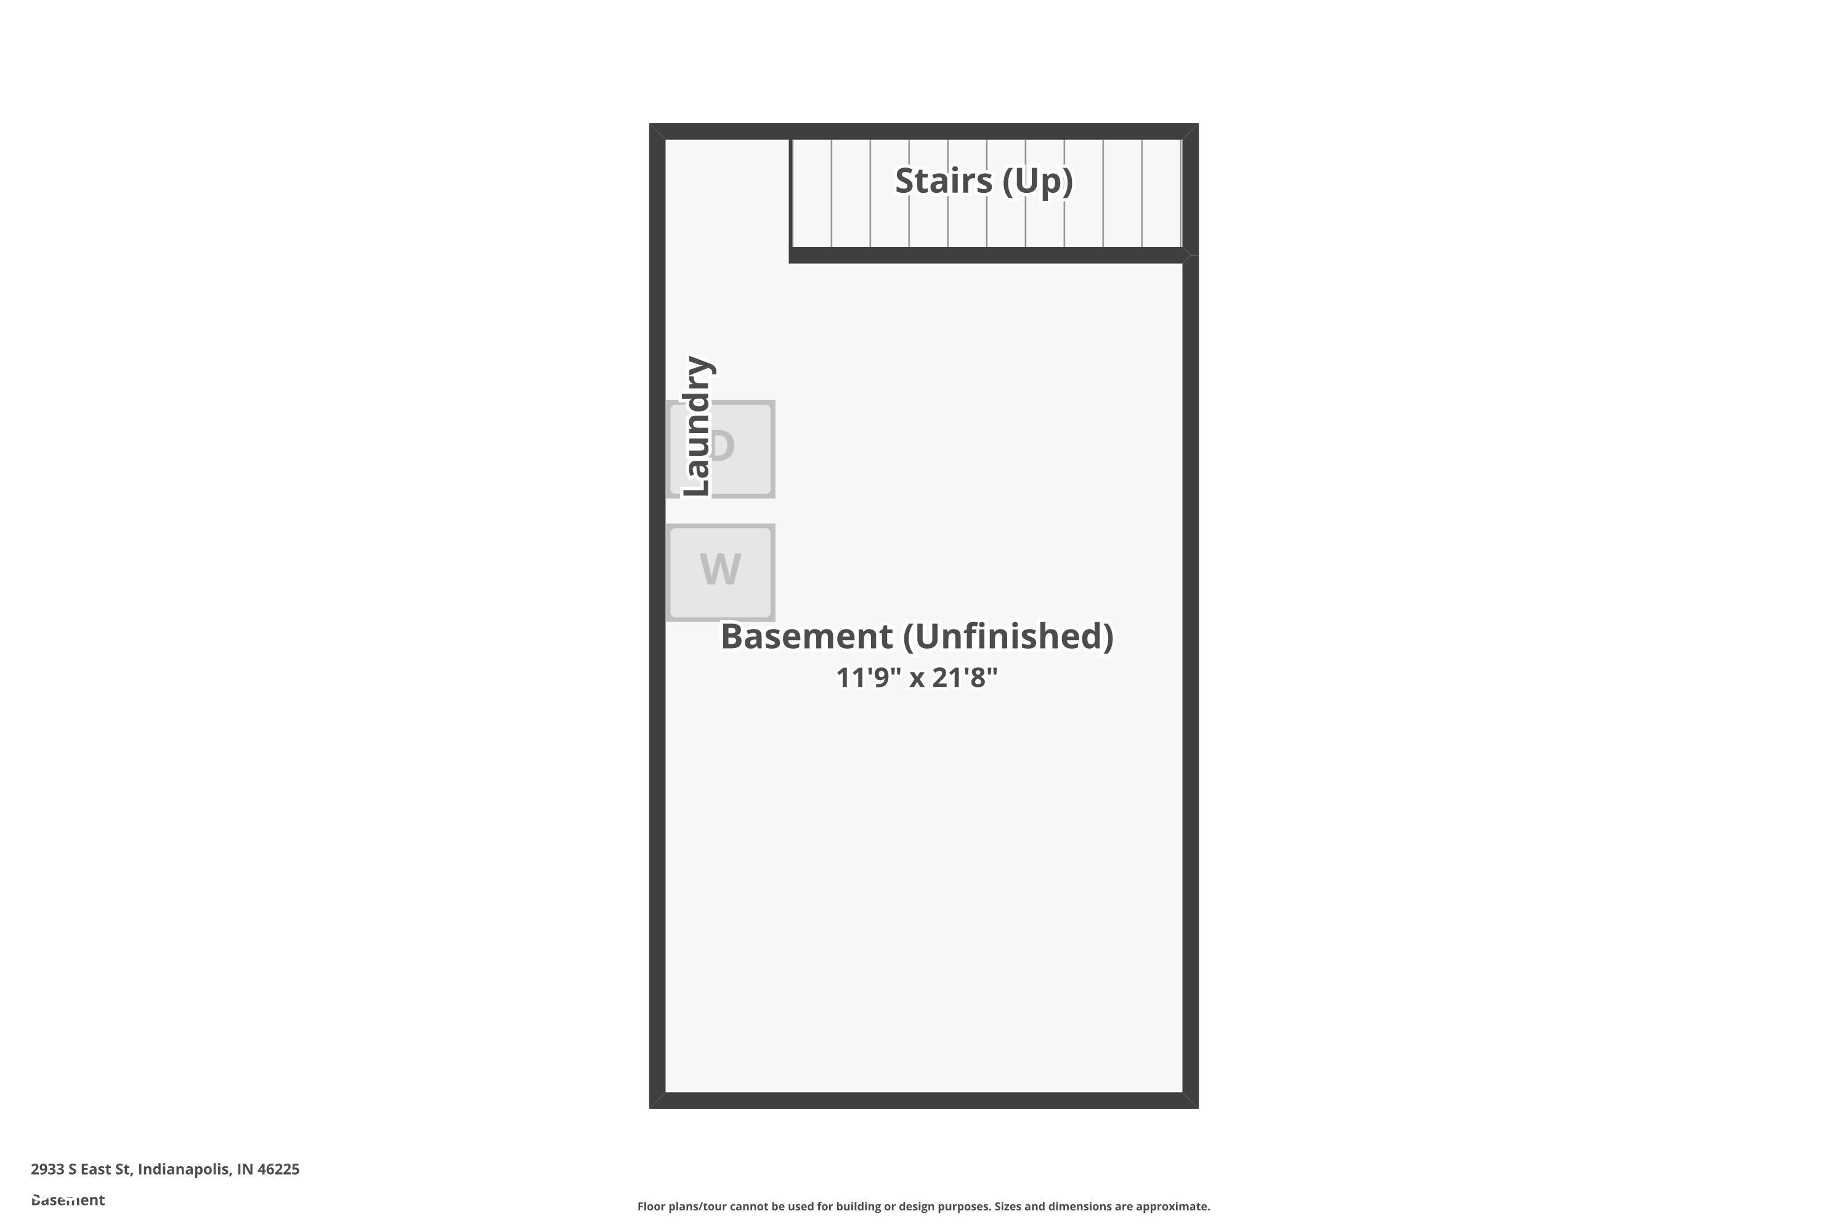
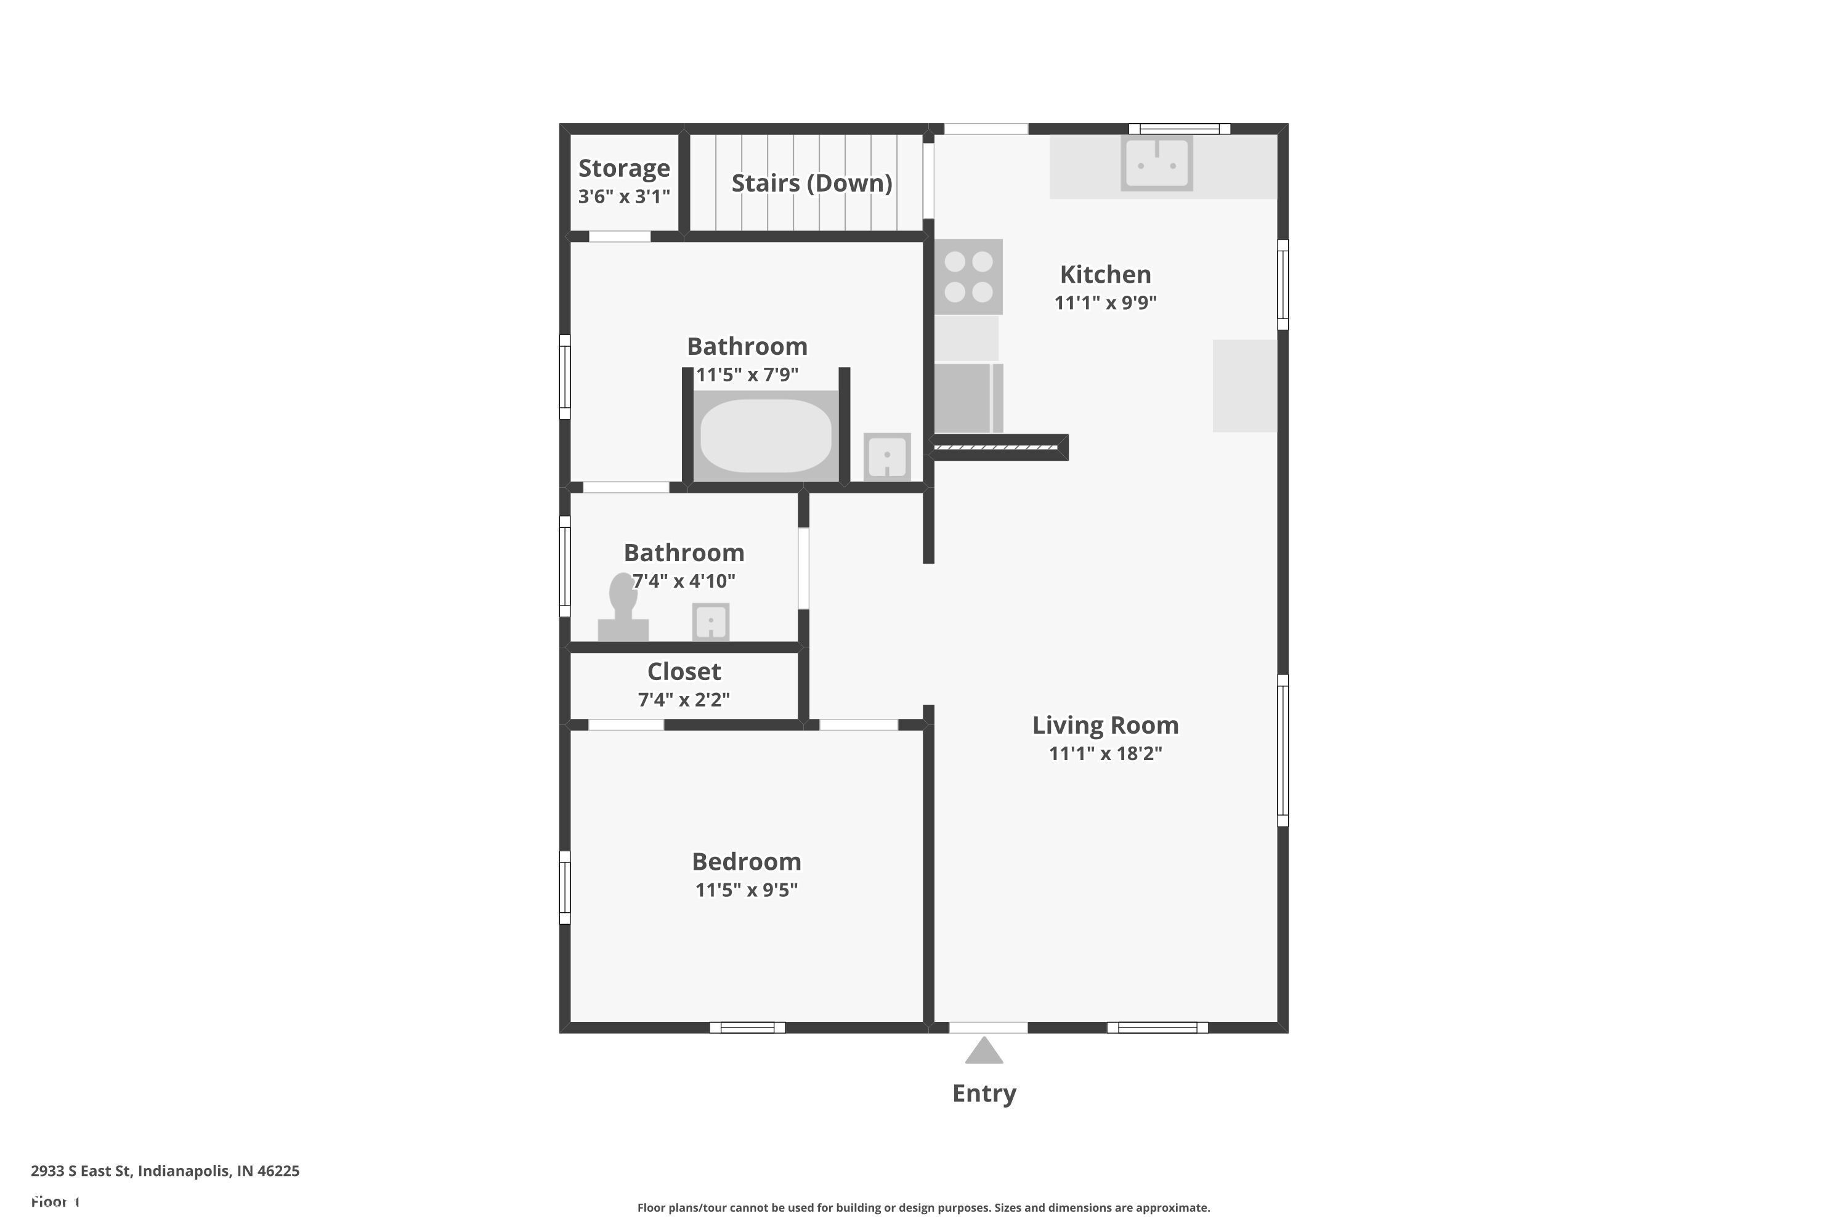
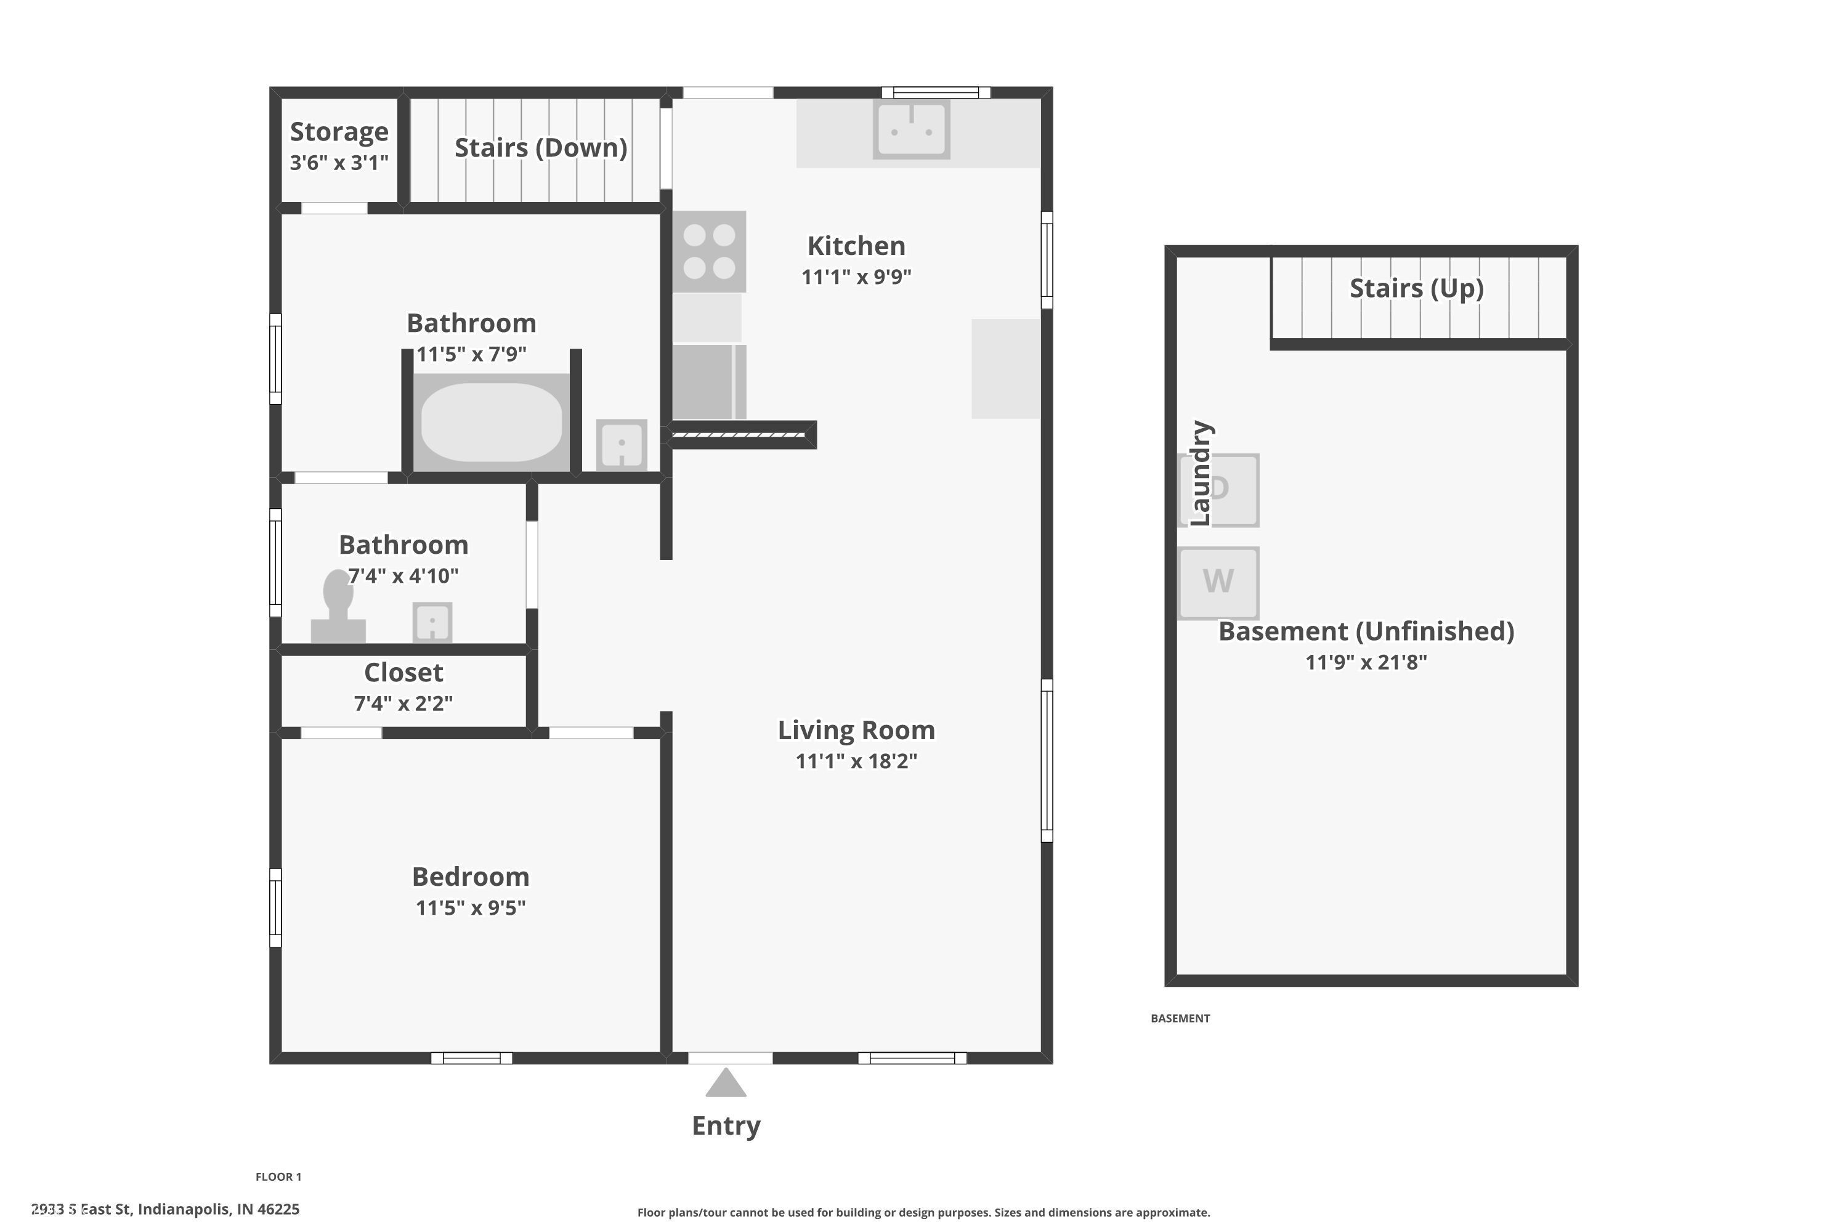
Efficiently designed 1-bedroom home offers private outdoor space, a detached garage, and basement storage on Indianapolis's south side. Major mechanical systems have already been addressed, including a furnace, AC, and ductwork replaced in 2023, along with a newer water heater, water softener, and reverse osmosis filtration system added in 2024. The updated kitchen features shaker cabinets and refreshed flooring throughout the home. Outside, the spacious backyard includes a double-tiered deck and fire pit, creating a comfortable outdoor living space rarely found at this price point. The detached garage and unfinished basement provide storage and utility that comparable attached units simply cannot match. At 720 square feet, the layout is efficient and manageable - ideal for a first-time buyer, single professional, or investor seeking a well-maintained rental opportunity. Priced at $140,000, this property presents a realistic path to homeownership in a market where many alternatives include monthly HOA fees and shared walls.

1
bed

1
bath

720 Sq.Ft. LIVING AREA

6,273 Sq.Ft. lot

Features & Amenities

Interior

  • total bedrooms1
  • Total bathroom1
  • full bathroom1
  • Laundry room In Basement
  • APPLIANCES Dishwasher, Dryer
  • other interior Features Attic Access

Area & Lot

  • Status Sold
  • Date Sold May 20, 2026
  • Living Area720 Sq.Ft.
  • Total Area1,080 Sq.Ft.
  • Lot Area6,273 Sq.Ft.
  • MLS® ID22049138
  • TypeResidential
  • YEAR BUILT1922
  • Architecture StylesTraditional
  • School DistrictIndianapolis Public Schools

Exterior

  • STORIES1
  • Garage Space1.0
  • water SourcePublic
  • parkingDetached
  • HEAT TYPEForced Air, Natural Gas
  • AIR CONDITIONINGCentral Air
  • SubstructureOther

Financial

  • Sales Price$140,000
View Virtual Tour

Work With Us

DeBoor Group exists to pair real people with real estate. Our community searches will keep you up to date with the latest properties in the areas you are interested in, work with the team now.

Follow Me on Instagram