10665 Brooks Street
10665 Brooks Street
10665 Brooks Street
10665 Brooks Street
10665 Brooks Street
10665 Brooks Street
10665 Brooks Street
10665 Brooks Street
10665 Brooks Street
10665 Brooks Street
10665 Brooks Street
10665 Brooks Street
10665 Brooks Street
10665 Brooks Street
10665 Brooks Street
10665 Brooks Street
10665 Brooks Street
10665 Brooks Street
10665 Brooks Street
10665 Brooks Street
10665 Brooks Street
SEE ALL PHOTOS
10665 Brooks Street
10665 Brooks Street
10665 Brooks Street
10665 Brooks Street
10665 Brooks Street
10665 Brooks Street
10665 Brooks Street
10665 Brooks Street
10665 Brooks Street
10665 Brooks Street
10665 Brooks Street
10665 Brooks Street
10665 Brooks Street
10665 Brooks Street
10665 Brooks Street
10665 Brooks Street
10665 Brooks Street
10665 Brooks Street
10665 Brooks Street
10665 Brooks Street
10665 Brooks Street
Courtesy of The Point in Real Estate LLC, Claire-Anne Aikman Listing Contact:  
Sold

10665 Brooks Street

10665 Brooks Street, Indianapolis, IN 46234

$375,000
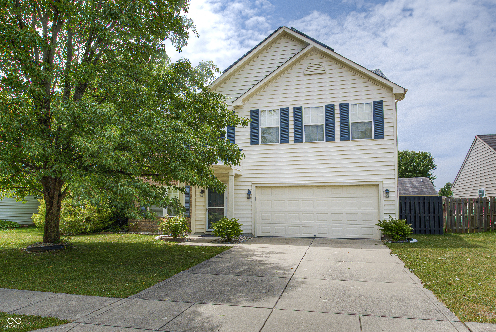
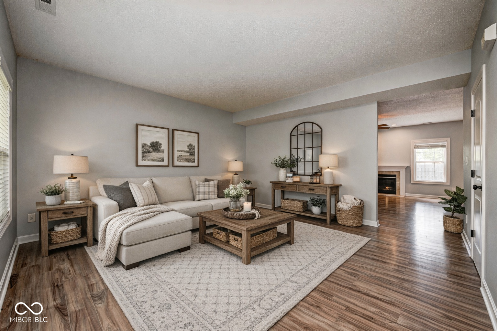
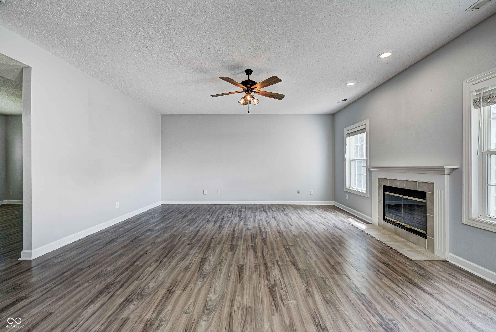
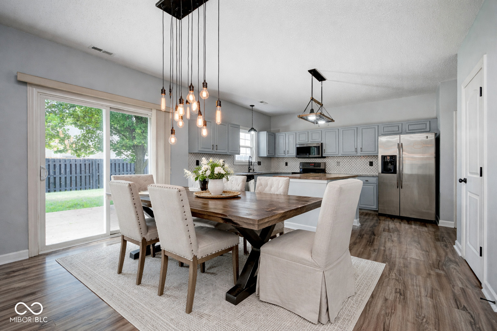
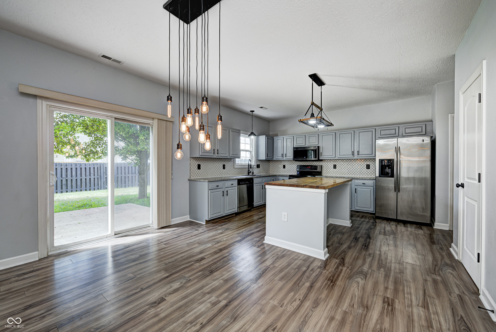
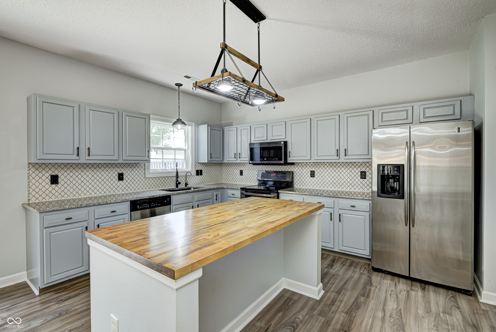
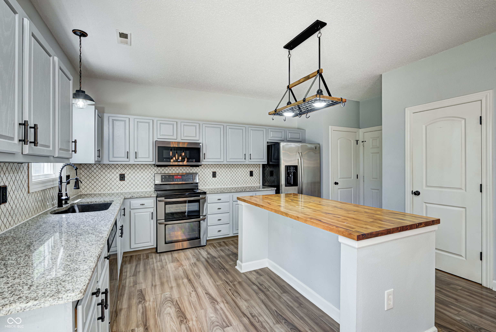
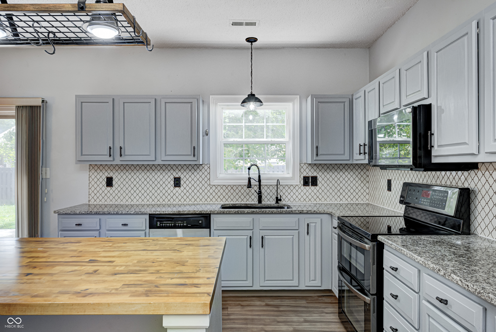
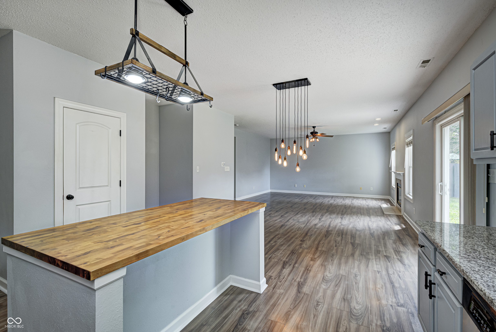
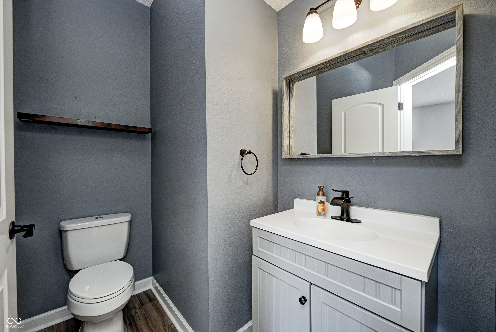
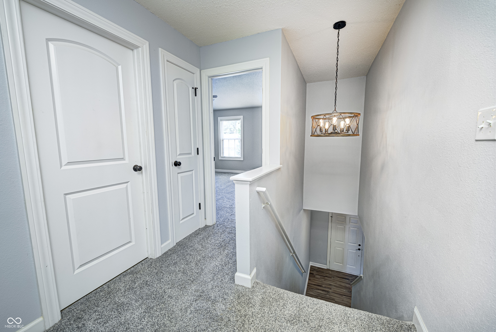
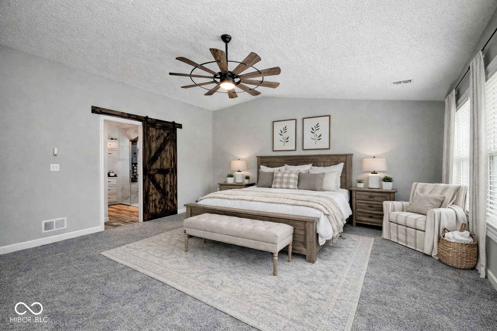
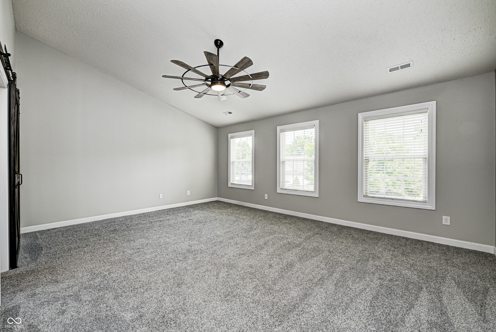
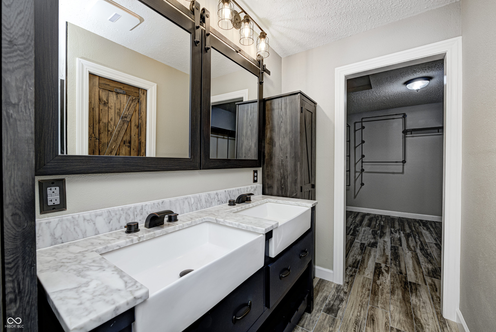
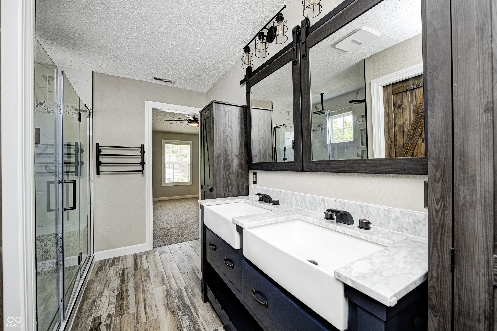
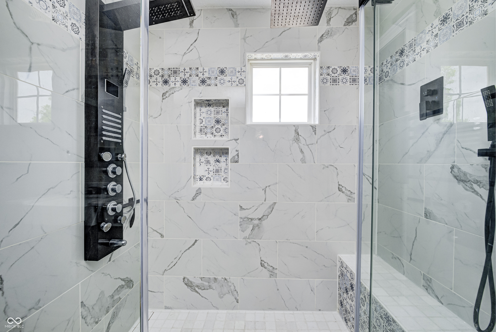
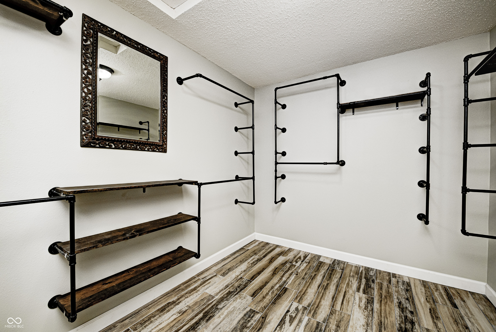
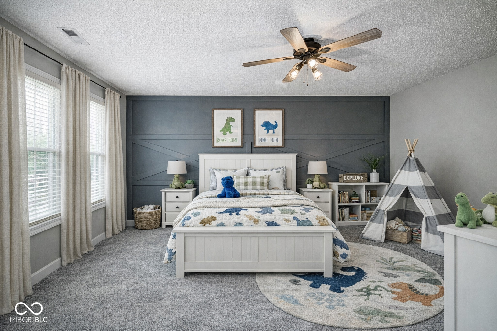
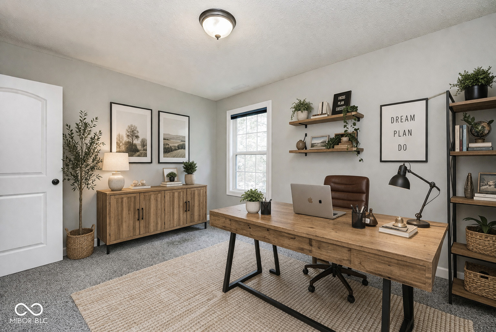
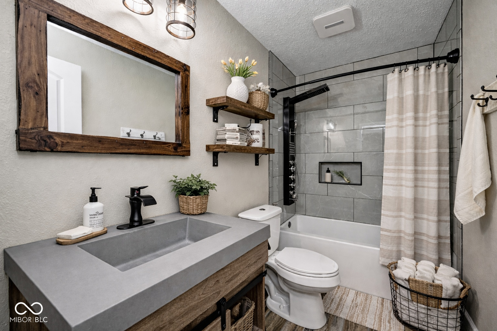
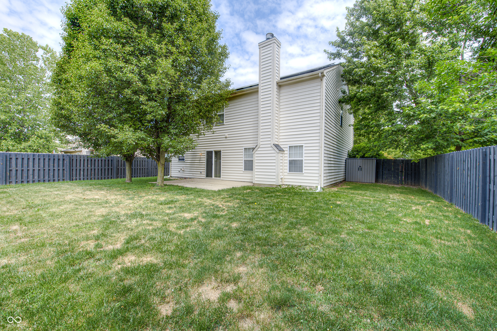
Homes this size have been paying 275mo and more for electric, 400mo in the colder months...thanks to the solar panels here the monthly electric usage bill is less than 20month (that's the monthly connection fee). Savvy Buyers will apply that utility savings to their mortgage to knock the principle down even faster. Spacious 4bedroom, 2.5 bath home with an abundance of upgrades rarely found in today's market. Main level: Solid surface flooring throughout. Living room. Family room (with fireplace). Breakfast room (with access to fully fenced back yard with patio). Updated Kitchen (Breakfast bar, granite, two pantries, lots of storage, coffee bar area, all appliances remain). Upper level: New carpet throughout (2021). LARGE Updated Primary (HUGE fully tiled walk-in dual head shower, heated towel rack, double vanity, large walk-in closet). 3 additional bedrooms (all with spacious closets.) Updated full bath. Laundry/utility room (water softener and washer/dryer remain). Roof and solar panels (2021), Water heater (2021), HVAC (2022), Programable thermostat. EV hookup in garage. This location also gives you fast access to Brownsburg's shopping, grocery, and restaurants as well as quickly connecting you to Carmel, Plainfield, Downtown Indy within 30mins.

4
beds

3
baths

2,536 Sq.Ft. LIVING AREA

7,405 Sq.Ft. lot

Kris Bashenow

Kris Bashenow

Features & Amenities

Interior

  • total bedrooms4
  • Total bathrooms3
  • full bathrooms2
  • half bathroom1
  • Laundry room Upper Level
  • Fireplace Family Room
  • APPLIANCES Dishwasher, Dryer, Electric Water Heater, Disposal, Exhaust Fan, Electric Oven, Refrigerator, Washer
  • other interior Features Breakfast Bar, High Ceilings, Ceiling Vaulted, Kitchen Island, Entrance Foyer, Paddle Fan, Hardwood Floors, Hi-Speed Internet Availbl, Eat-in Kitchen, Pantry, Smart Thermostat, Walk-In Closet(s)

Area & Lot

  • Status Sold
  • Date Sold August 12, 2026
  • Living Area2,536 Sq.Ft.
  • Total Area2,536 Sq.Ft.
  • Lot Area7,405 Sq.Ft.
  • MLS® ID22095185
  • TypeResidential
  • YEAR BUILT2004
  • Architecture StylesTraditional
  • School DistrictBrownsburg Community School Corp

Exterior

  • STORIES2
  • Garage Space2.0
  • water SourcePublic
  • utilitiesCable Connected
  • lot featuresCurbs, Sidewalks, Suburb, Mature Trees, Trees-Small (Under 20 Ft)
  • parkingAttached
  • HEAT TYPEElectric, Forced Air, Solar
  • AIR CONDITIONINGCentral Air, Other
  • SubstructureSlab
  • HOA AmenitiesBasketball Court, Clubhouse, Pool
  • security FeaturesSee Remarks
  • other exterior FeaturesOther

Financial

  • Sales Price$375,000
  • HOA $200

Work With Us

DeBoor Group exists to pair real people with real estate. Our community searches will keep you up to date with the latest properties in the areas you are interested in, work with the team now.

Follow Me on Instagram