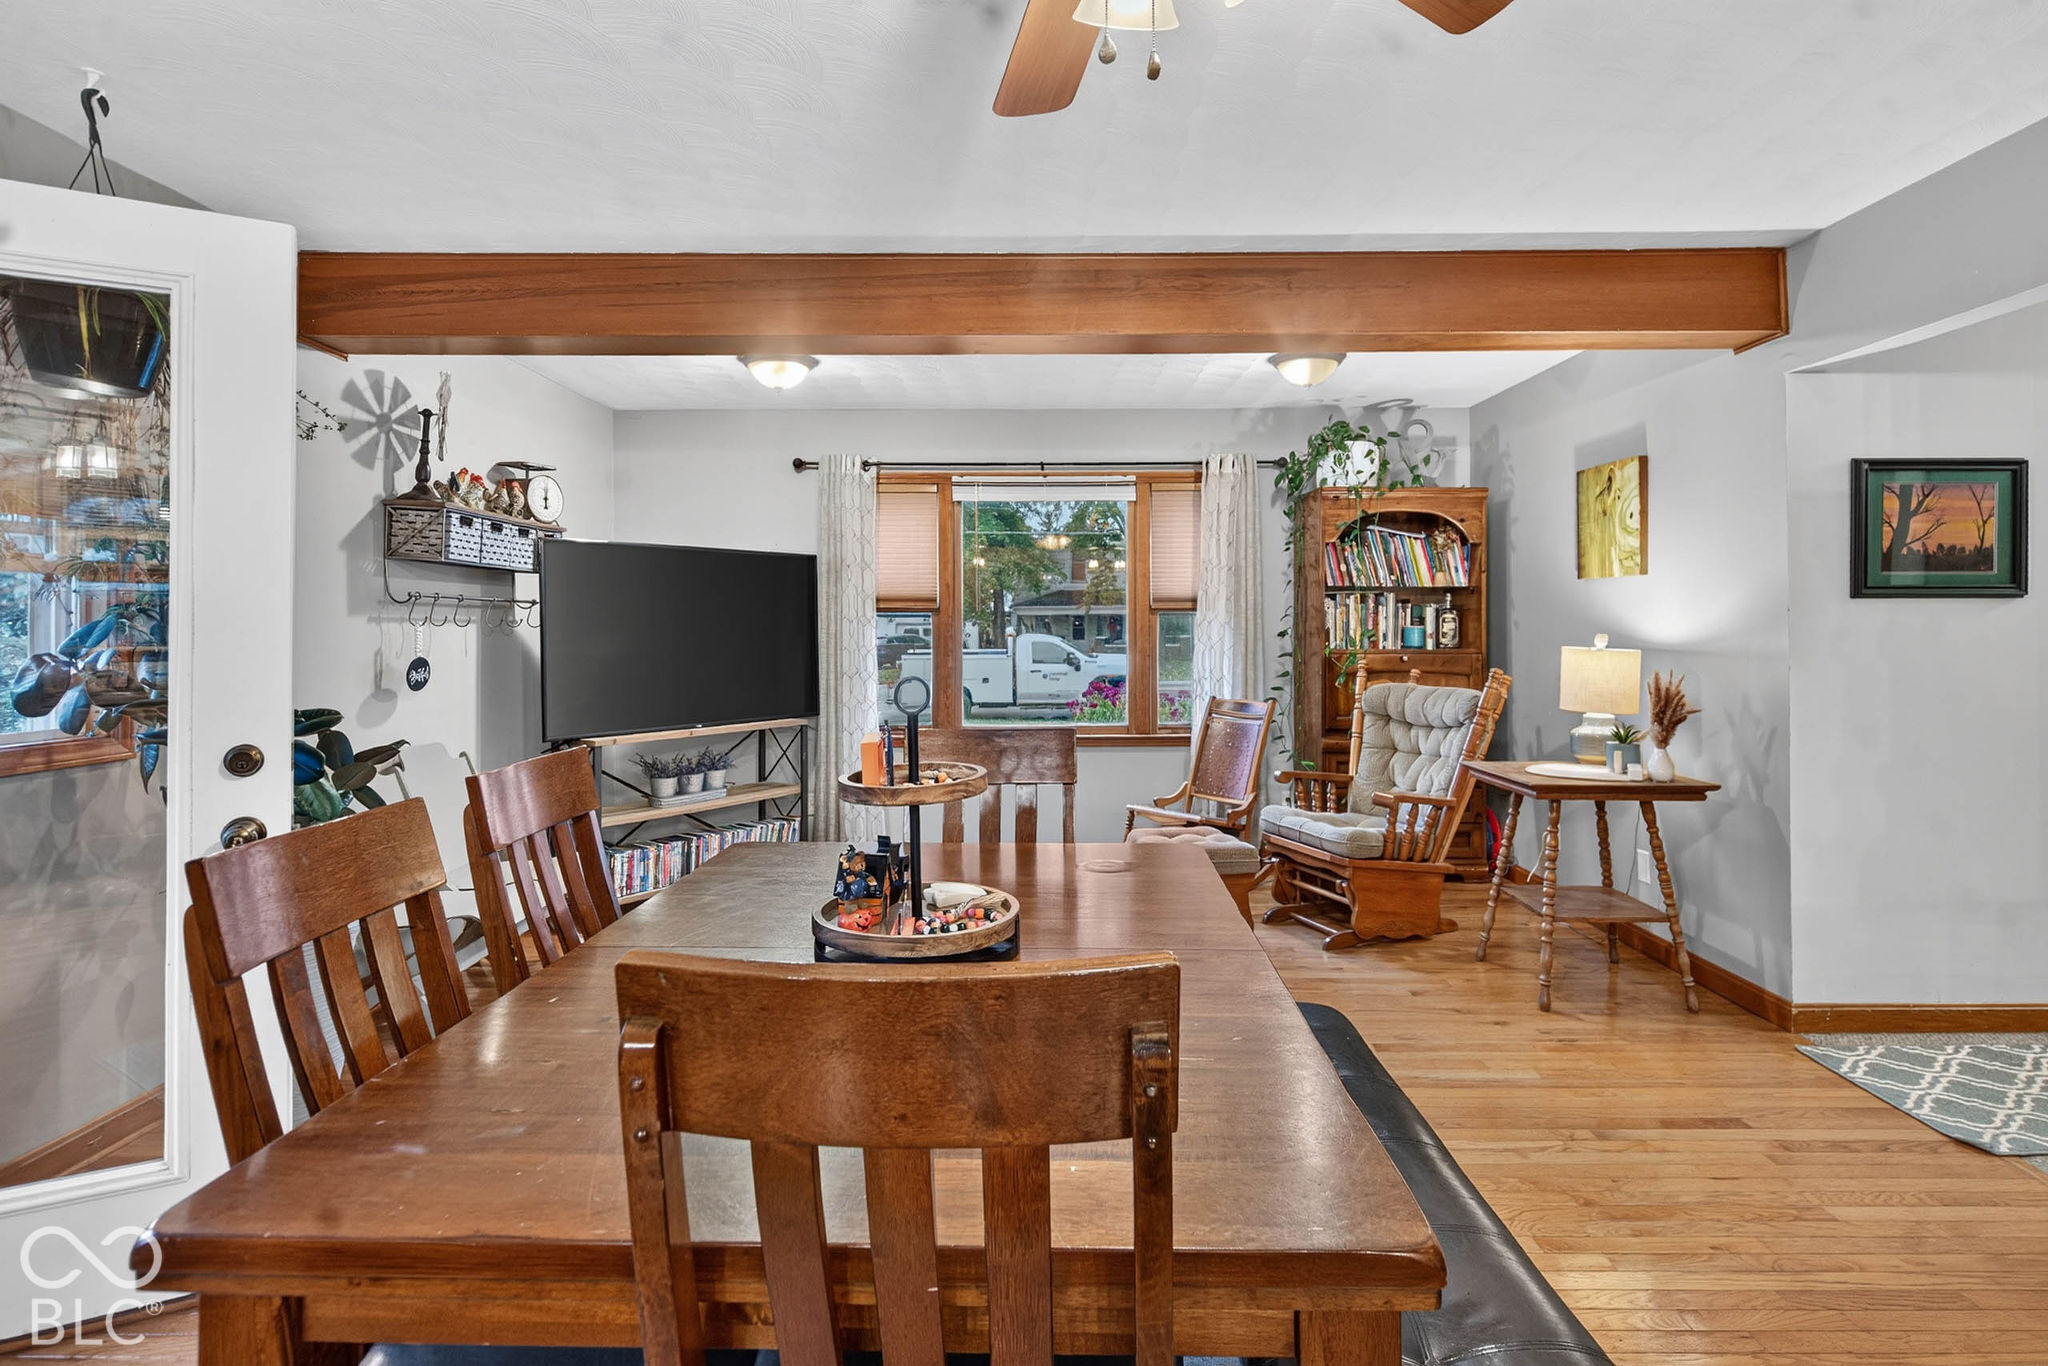
Property photo 1
Property photo 2
Property photo 3
Property photo 4
Property photo 5
5 Beds
3 Baths
2,640 sqft

$255,000

5080 E Washington Street, Straughn IN, 47387

Price per sqft$96.59
Built in1865
Property size2,640 sqft
Property typeResidential
Courtesy of F.C. Tucker/Crossroads, Cara Huffman Listing Contact:

Overview

Active

Listed Oct 16, 2026

Updated 36h ago

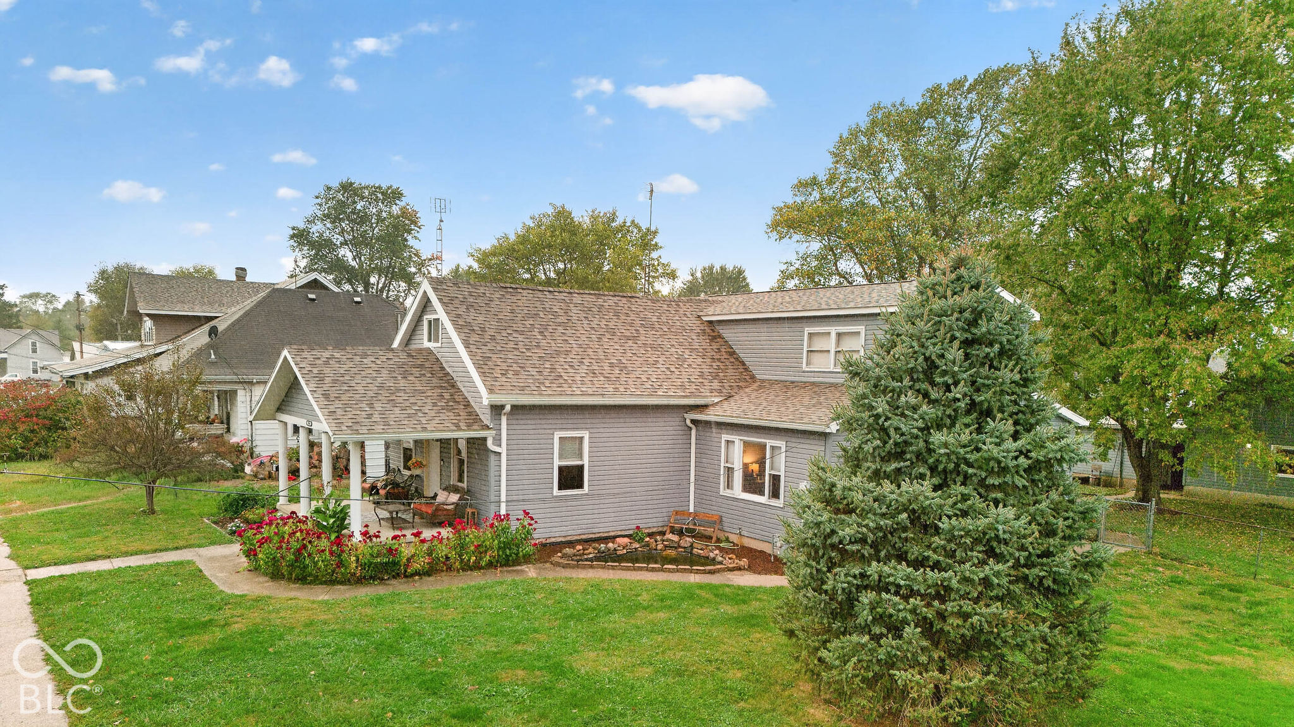
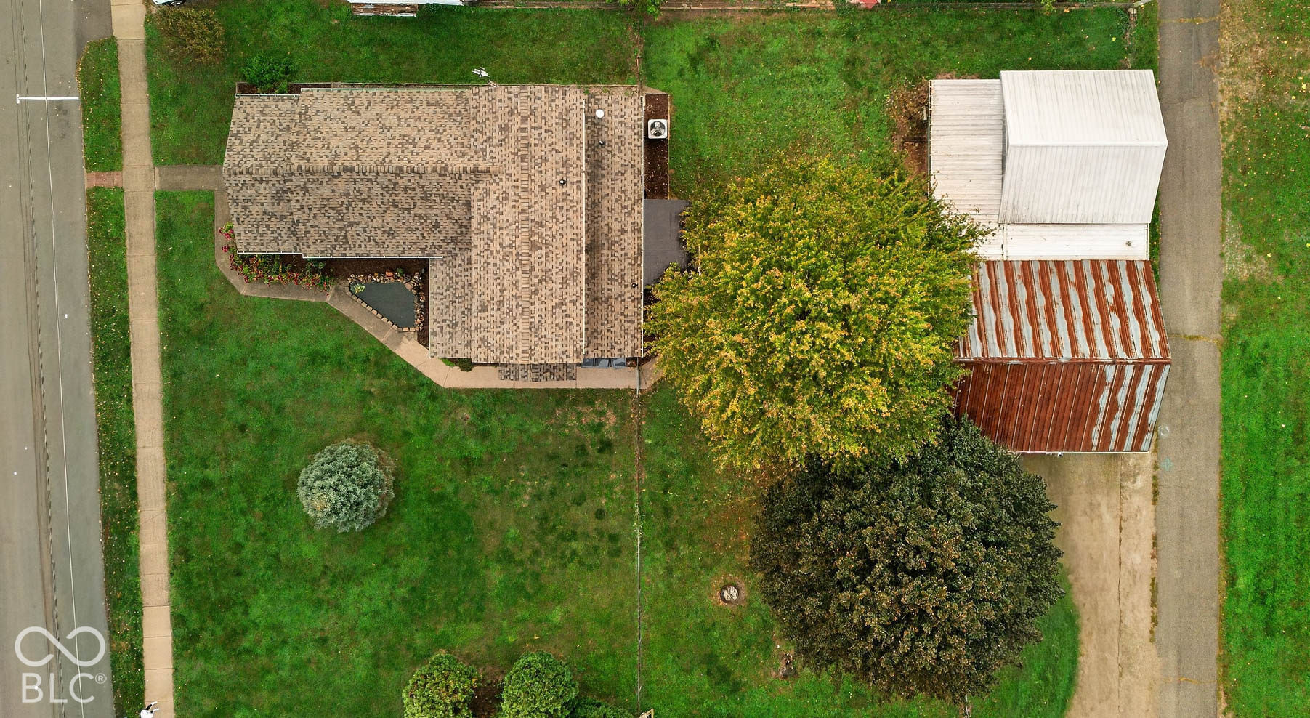
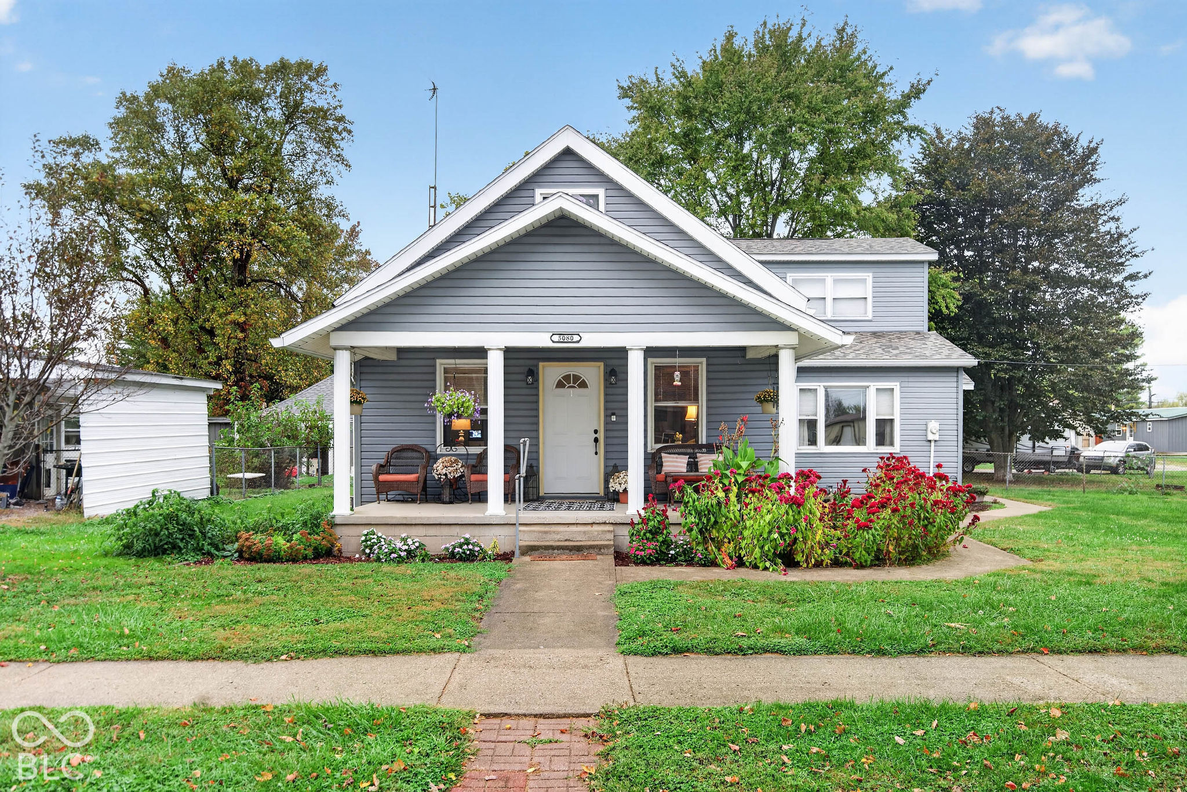
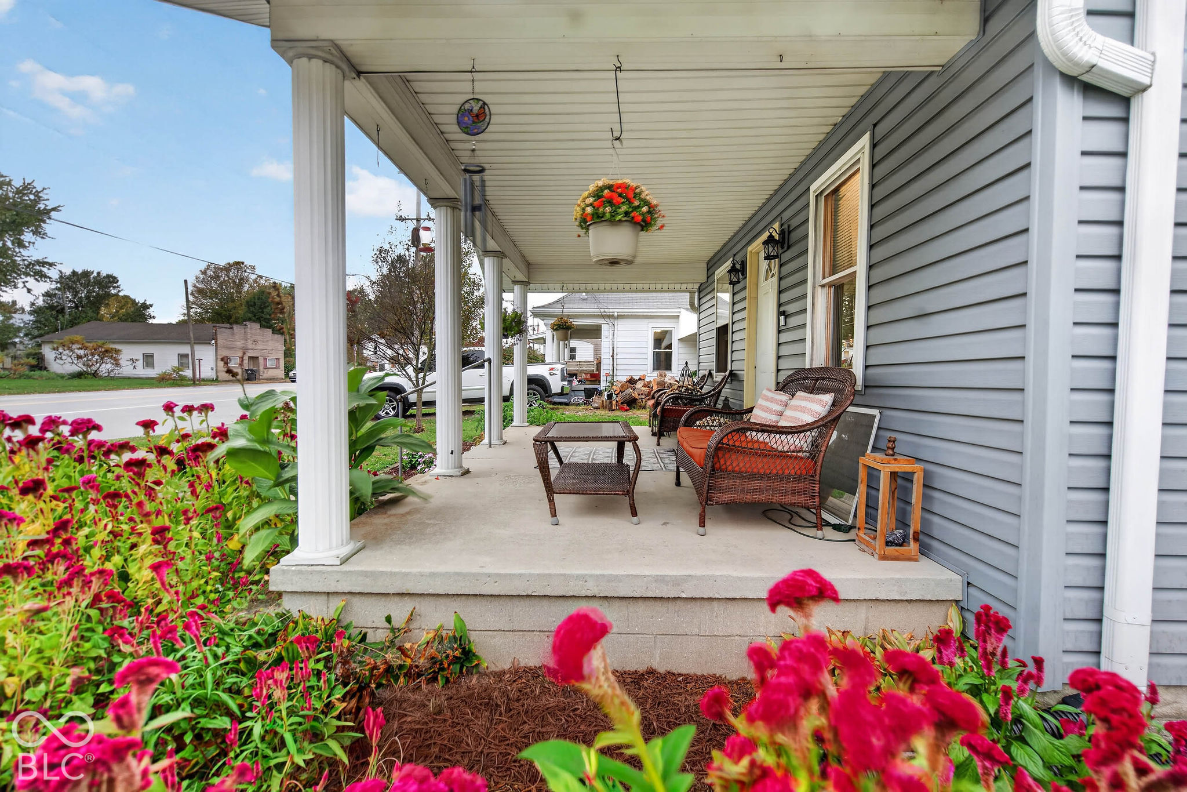
Wonderful 5-bedroom, 2.5 bathroom home offering the perfect blend of small-town charm, and endless versatility. Sitting on nearly half an acre and including a large detached garage AS WELL AS a finished apartment or workshop with half bath. Inside the home find a beautiful updated kitchen that flows seamlessly into the dining and adjacent sitting area. The kitchen is the heart of the home and has been beautifully updated and includes a pantry, an island, and all appliances stay. Main-level living is a breeze with two bedrooms, including an option for a main-floor primary bedroom just steps from an updated full bath. The second main floor bedroom features a custom built in bunk bed. The main level living room is spacious and welcoming and includes the staircase. Upstairs, you'll find a second primary bedroom option alongside two additional bedrooms and a full family bathroom. Back downstairs, you'll enjoy a convenient main-level laundry/mud room located just off the rear entry. Enjoy your morning coffee on the picturesque covered front porch, and unwind in the evenings on the screened-in back porch overlooking a large, fully fenced backyard. The property features an oversized 2-car detached garage with automatic doors, a workbench, and convenient alley access. But the real showstopper is the large, finished outbuilding/apartment space! Complete with its own private entrance, dedicated furnace, and a half bath, this incredibly versatile space is currently utilized as an apartment. It features a 19x19 main room and a 10x23 secondary room, making it the perfect setup for a guest suite, dedicated home office, rental income opportunity, or the ultimate hobby workshop. An additional storage room sits conveniently between this space and the garage.

$1,697/mo

Est. mortgage payment based on a $255,000 home price.

All estimates are provided by Luxury Presence for informational purposes only. Actual amounts may vary.

Additional information

MLS® ID
22131854

Interior Features

Bedrooms
5
Bathrooms
3
Cooling
Yes
Heating
Yes
Basement
No

Exterior Features

Lot Size
0.42 Acres

Other Property Details

Garage
Yes

Listings courtesy of MIBOR Broker Listing Cooperative® as distributed by MLS GRID

All information deemed reliable but not guaranteed and should be independently verified. All properties are subject to prior sale, change or withdrawal. Neither listing broker(s) nor Craig Deboor shall be responsible for any typographical errors, misinformation, misprints and shall be held totally harmless. Properties displayed may be listed or sold by various participants in the MLS.

Based on information submitted to the MLS GRID as of 4:30 AM UTC on 10/17/2026. All data is obtained from various sources and may not have been verified by broker or MLS GRID. Supplied Open House Information is subject to change without notice. All information should be independently reviewed and verified for accuracy. Properties may or may not be listed by the office/agent presenting the information.

©2026 MIBOR Broker Listing Cooperative®. All rights reserved.

DMCA Notice

Powered by Luxury Presence