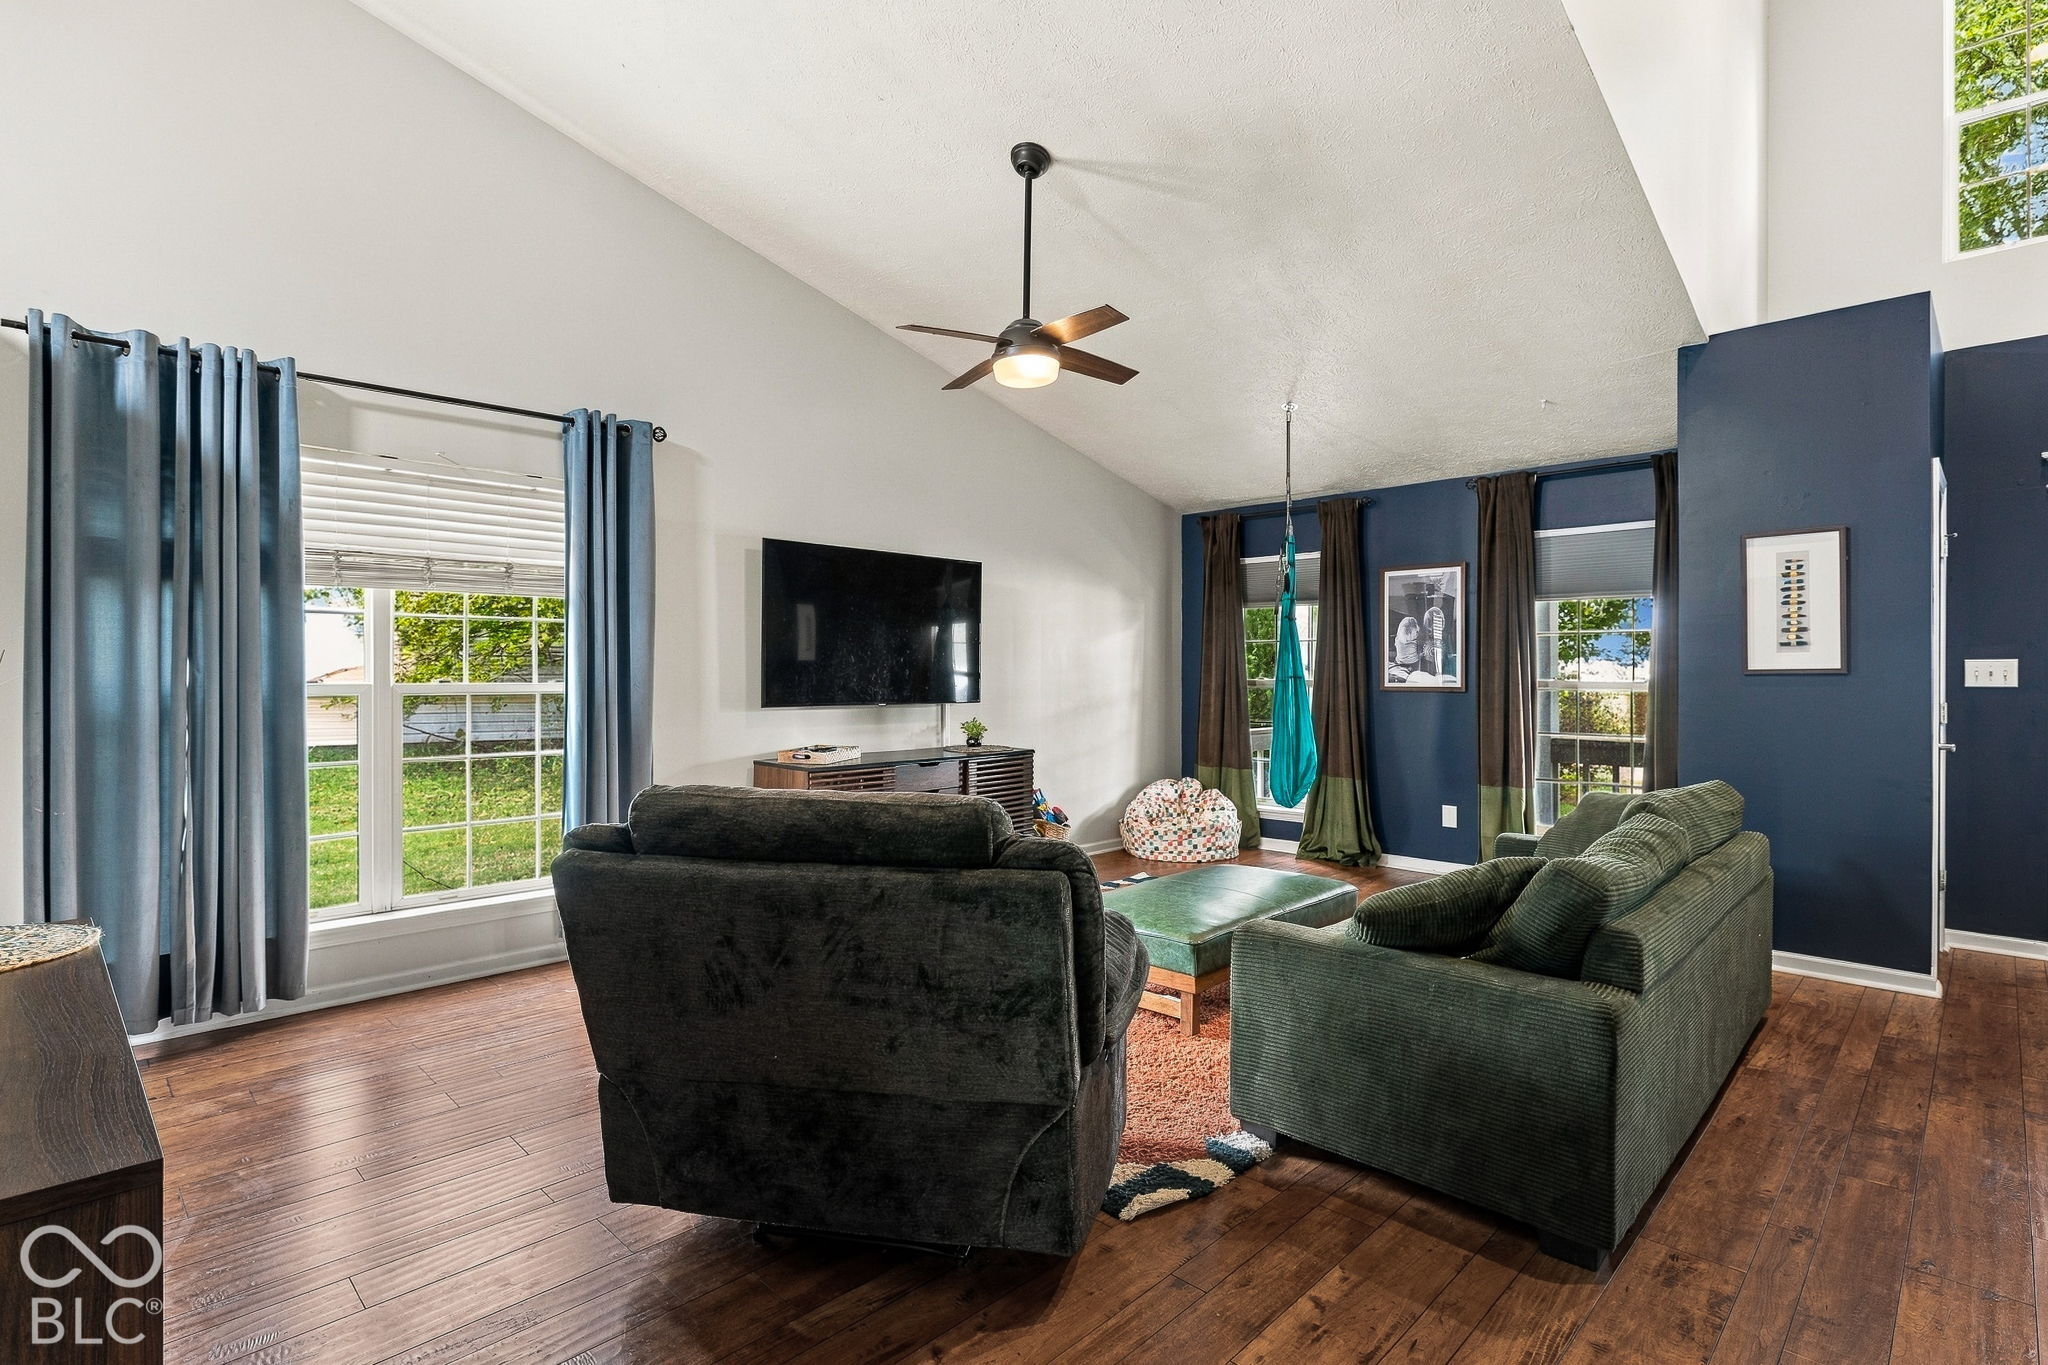
Property photo 1
Property photo 2
Property photo 3
Property photo 4
Property photo 5
4 Beds
3 Baths
2,306 sqft

$339,900

6267 Kentstone Drive, Indianapolis IN, 46268

Price per sqft$147.40
Built in1998
Property size2,306 sqft
Property typeResidential
Courtesy of @properties, Austin Coon Listing Contact:

Overview

Pending

Listed Oct 13, 2026

Updated 8h ago

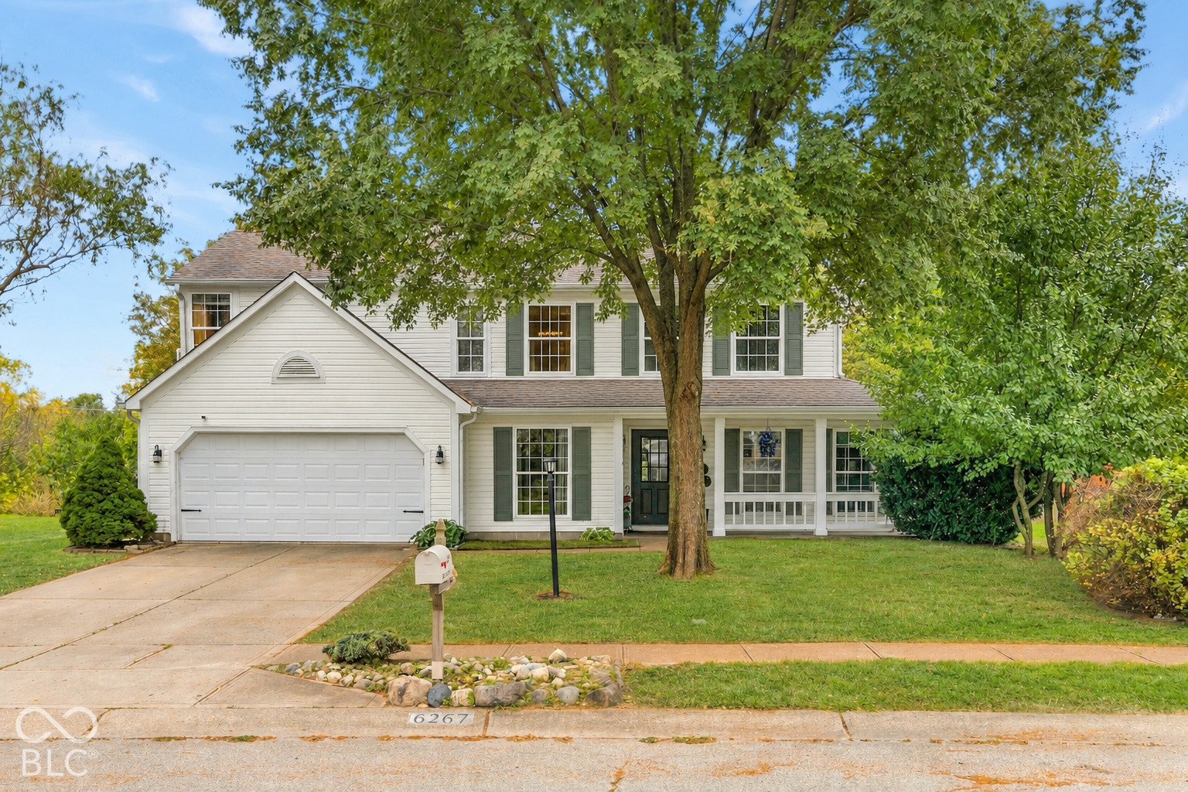
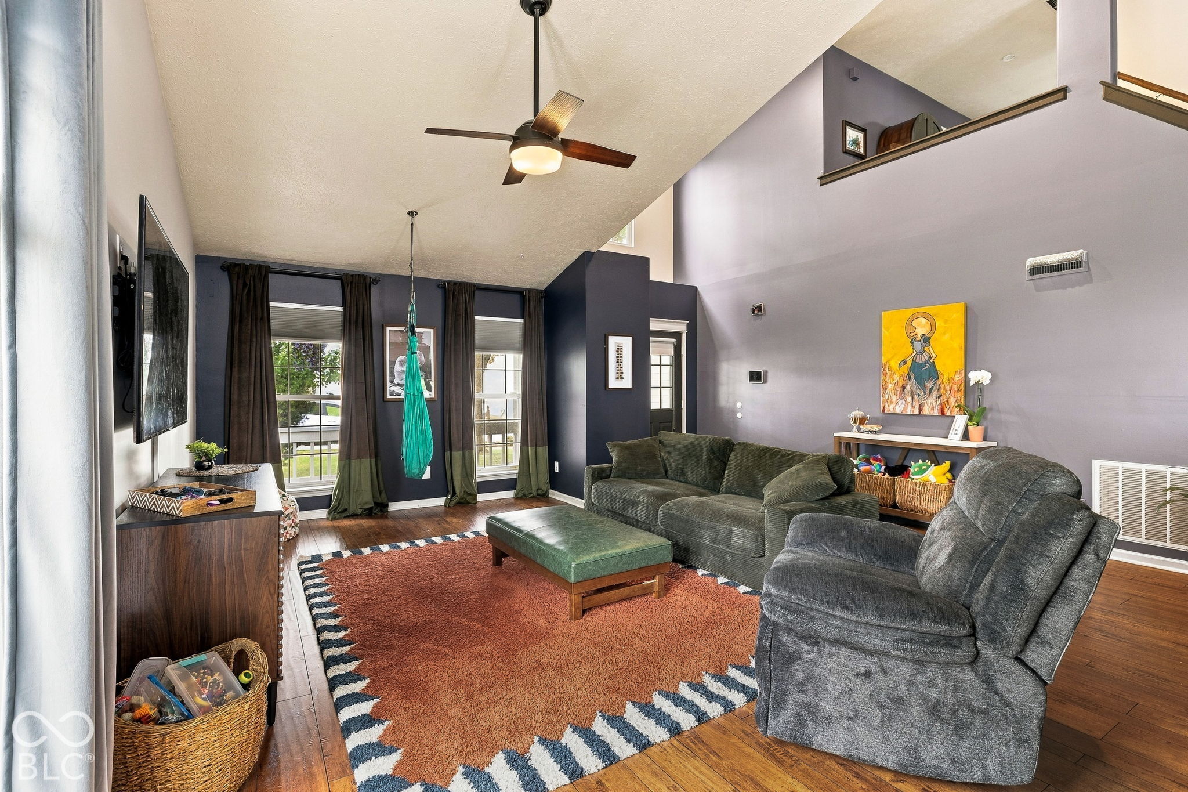
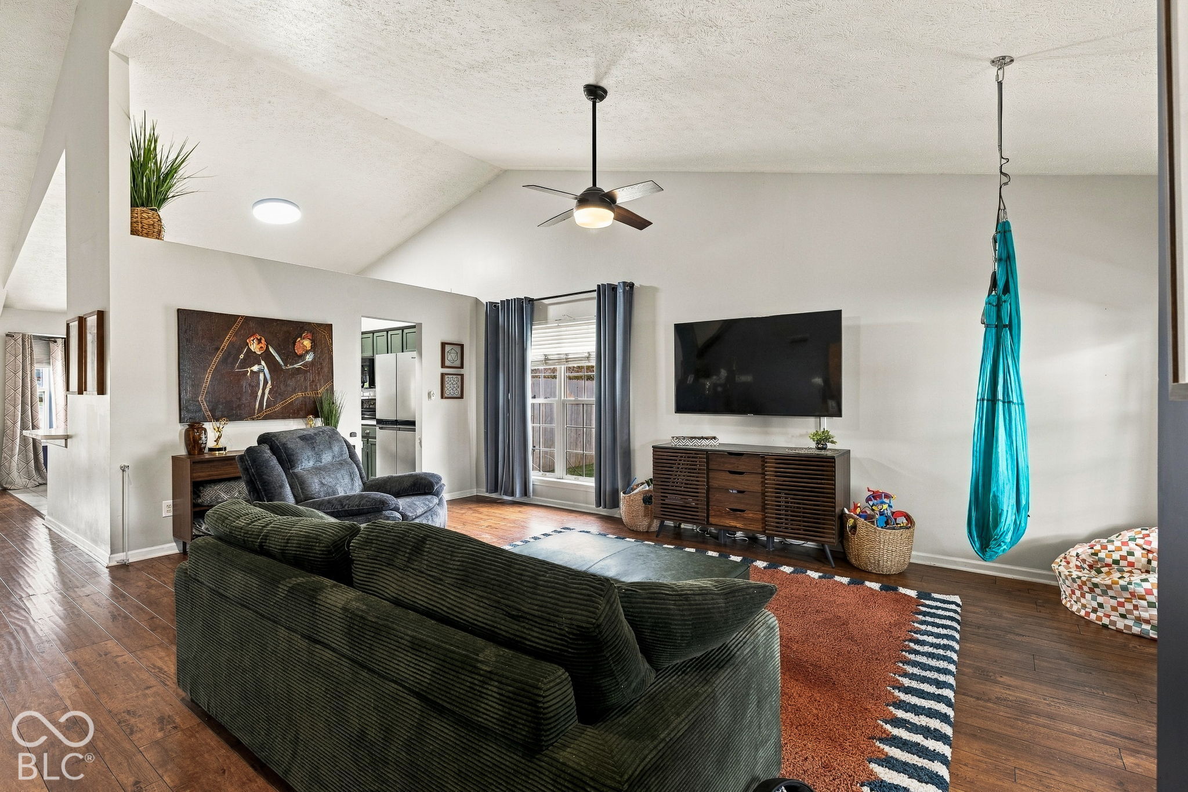
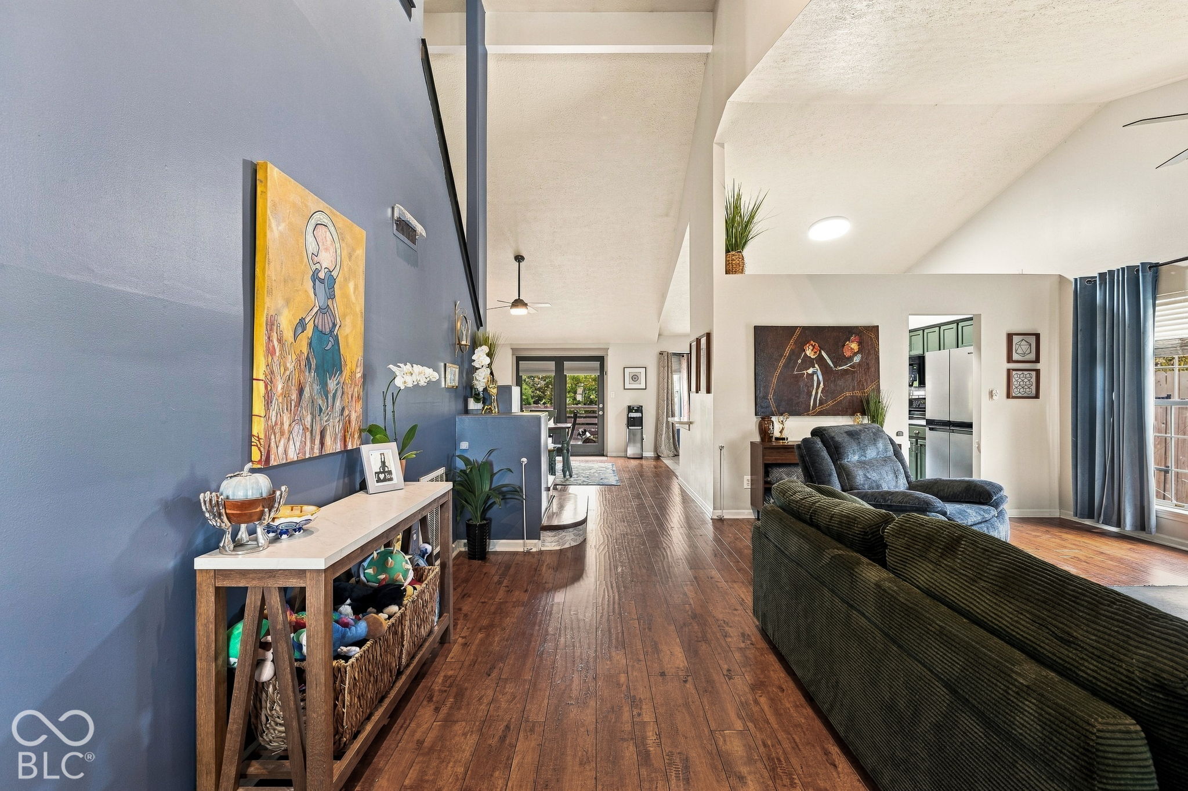
If cookie-cutter isn't your style, welcome home. Just a few doors down from a school, this beautifully updated home pairs custom details with a fully fenced backyard retreat backing to woods. Inside, soaring 20-foot vaulted ceilings, updated flooring, and freshly painted walls create a bright, airy welcome with the fresh feel of peace. The open-concept kitchen features refreshed finishes, high-end stainless steel appliances, and an eat-in area that flows into the dining space, all overlooking the gorgeous backyard. Tucked down a private hallway on the main level, the primary suite feels like a retreat of its own, with vaulted ceilings and custom touches throughout. The spacious primary bath features abundant natural light, a freshly updated shower, dual vanity, and generous walk-in closets. An adjoining office wrapped in windows offers an inviting spot to work or unwind.Upstairs, three additional bedrooms with personalized upgrades share a full bath, offering comfortable separation from the main living spaces. Thoughtful details continue in the custom laundry room and adjoining mudroom off the garage, where custom cabinetry keeps everyday essentials organized. Beneath the stairs, a tucked-away play space doubles as a cozy reading nook. An additional flex room off the garage, currently used as a music studio, offers space for creative pursuits or another office. The extended two-car garage includes bump-outs for extra storage and room to accommodate larger vehicles. From the custom interior to the peaceful, wooded backdrop, this home gives you plenty of reasons to settle in and stay awhile.

$2,261/mo

Est. mortgage payment based on a $339,900 home price.

All estimates are provided by Luxury Presence for informational purposes only. Actual amounts may vary.

Additional information

MLS® ID
22131095

Interior Features

Bedrooms
4
Bathrooms
3
Fireplace
Yes
Cooling
Yes
Heating
Yes
Basement
No

Exterior Features

Lot Size
0.31 Acres

Other Property Details

Association Fee Frequency
Yearly
Garage
Yes

Listings courtesy of MIBOR Broker Listing Cooperative® as distributed by MLS GRID

All information deemed reliable but not guaranteed and should be independently verified. All properties are subject to prior sale, change or withdrawal. Neither listing broker(s) nor Craig Deboor shall be responsible for any typographical errors, misinformation, misprints and shall be held totally harmless. Properties displayed may be listed or sold by various participants in the MLS.

Based on information submitted to the MLS GRID as of 3:19 PM UTC on 10/17/2026. All data is obtained from various sources and may not have been verified by broker or MLS GRID. Supplied Open House Information is subject to change without notice. All information should be independently reviewed and verified for accuracy. Properties may or may not be listed by the office/agent presenting the information.

©2026 MIBOR Broker Listing Cooperative®. All rights reserved.

DMCA Notice

Powered by Luxury Presence